Skip main navigation
Pending
  • $284,900

    7603 DEVONBRIDGE GARDEN WAY, APOLLO BEACH, FL 33572

    3beds
    1,176sqft
    Single Family Residence
    Built in 2000
    4,850 Square Feet Lot
    $283,800 Zestimate®
    $242/sqft
    $10/mo HOA

    What's special

    New fence
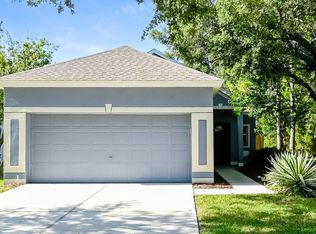
    Beautiful well maintained home in Covington Park ready for you today! Home features a NEW ROOF updated in 2024 and a new fence and has a spacious rear screened patio porch. Interior flows from the entry into the open living and kitchen space with a spacious primary bedroom that opens to the rear porch. The living room has an attractive entertainment center giving added storage space and there is no carpet in the home! Community has a full range of amenities to enjoy and home is in a growing area with lots of development and growth in the area. Short drive to the interstate and lots of restaurants and amenities to enjoy in this area. Act today and make this one yours!
    18 days
    |
    543
    |
    34
    |

    Likely to sell faster than

    Zillow last checked:

    Listing updated:

    Listed by:

    Jamie Meloni 813-760-8516,

    MELONI REALTY, INC. 813-760-8516

    Source: Stellar MLS,MLS#: TB8530920MLS LogoOriginating MLS: Suncoast Tampa

      Facts & features

      Interior

      Bedrooms & bathrooms
      • Bedrooms: 3
      • Bathrooms: 2
      • Full bathrooms: 2
      Primary bedroom
      • Features: Walk-In Closet(s)
      • Level: First
      • Area: 195 Square Feet
      • Dimensions: 15x13
      Bedroom 2
      • Features: Built-in Closet
      • Level: First
      • Area: 108 Square Feet
      • Dimensions: 9x12
      Bedroom 3
      • Features: Built-in Closet
      • Level: First
      • Area: 108 Square Feet
      • Dimensions: 12x9
      Primary bathroom
      • Features: No Closet
      • Level: First
      • Area: 55 Square Feet
      • Dimensions: 11x5
      Bathroom 2
      • Features: Linen Closet
      • Level: First
      • Area: 56 Square Feet
      • Dimensions: 7x8
      Dining room
      • Features: No Closet
      • Level: First
      • Area: 132 Square Feet
      • Dimensions: 12x11
      Kitchen
      • Features: No Closet
      • Level: First
      • Area: 132 Square Feet
      • Dimensions: 12x11
      Living room
      • Features: No Closet
      • Level: First
      • Area: 225 Square Feet
      • Dimensions: 15x15
      Heating
      • Central, Electric, Natural Gas
      Cooling
      • Central Air
      Appliances
      • Included: Dishwasher, Dryer, Microwave, Range, Refrigerator, Washer
      • Laundry: In Garage
      Features
      • Ceiling Fan(s), Living Room/Dining Room Combo
      • Flooring: Ceramic Tile, Laminate
      • Windows: Window Treatments
      • Has fireplace: No
      Interior area
      • Total structure area: 1,926
      • Total interior livable area: 1,176 sqft

      Property

      Parking
      • Total spaces: 2
      • Parking features: Driveway, Garage Door Opener
      • Attached garage spaces: 2
      • Has uncovered spaces: Yes
      • Details: Garage Dimensions: 18X22
      Features
      • Levels: One
      • Stories: 1
      • Patio & porch: Enclosed, Rear Porch
      • Exterior features: Rain Gutters, Sidewalk
      • Fencing: Fenced,Wood
      Lot
      • Size: 4,850 Square Feet
      • Dimensions: 41.45 x 117
      Details
      • Parcel number: U1331195IZ00000500002.0
      • Zoning: PD
      • Special conditions: None

      Construction

      Type & style
      • Home type: SingleFamily
      • Architectural style: Ranch
      • Property subtype: Single Family Residence
      Materials
      • Block, Stucco
      • Foundation: Slab
      • Roof: Shingle
      Condition
      • Completed
      • New construction: No
      • Year built: 2000

      Utilities & green energy

      • Sewer: Public Sewer
      • Water: Public
      • Utilities for property: Electricity Connected, Public, Sewer Connected

      Community & HOA

      Community
      • Features: Clubhouse, Deed Restrictions, Fitness Center, Park, Pool, Sidewalks
      • Pet fee: $0 monthly
      • Subdivision: COVINGTON PARK PH 1A
      HOA
      • Has HOA: Yes
      • HOA fee: $10 monthly
      • HOA name: Mitch Lucas
      Location
      • Region: Apollo Beach

      Financial & listing details

      • Price per square foot: $242/sqft
      • Tax assessed value: $243,259
      • Annual tax amount: $5,849
      • Date on market: 8/1/2026
      • Cumulative days on market: 12 days
      • Listing terms: Cash,Conventional,FHA,Other,VA Loan
      • Ownership: Fee Simple
      • Total actual rent: 0
      • Electric utility on property: Yes
      • Road surface type: Asphalt

        Estimated market value

        $283,800

        $270,000 - $298,000

        $1,956/mo

        Price history

        DateEventPrice
        8/5/2026Pending sale$284,900$242/sqft
        Source: Stellar MLS #TB8530920 Report a problem
        8/1/2026Listed for sale$284,900-10.9%$242/sqft
        Source: Stellar MLS #TB8530920 Report a problem
        4/3/2025Listing removed$319,900$272/sqft
        Source: Stellar MLS #TB8348443 Report a problem
        2/12/2025Price change$319,900-3%$272/sqft
        Source: Stellar MLS #TB8348443 Report a problem
        2/9/2025Listed for sale$329,900-3%$281/sqft
        Source: Stellar MLS #TB8348443 Report a problem
        10/3/2022Sold$340,000$289/sqft
        Source: Public Record Report a problem
        9/16/2022Pending sale$340,000$289/sqft
        Source: Stellar MLS #T3402026 Report a problem
        9/12/2022Listed for sale$340,000+72.6%$289/sqft
        Source: Stellar MLS #T3402026 Report a problem
        3/24/2021Listing removed--
        Source: Owner Report a problem
        11/18/2020Listing removed$1,450$1/sqft
        Source: Owner Report a problem
        11/16/2020Price change$1,450-12.1%$1/sqft
        Source: Owner Report a problem
        11/14/2020Listed for rent$1,650$1/sqft
        Source: Owner Report a problem
        6/9/2020Sold$197,000+2.1%$168/sqft
        Source: Public Record Report a problem
        5/7/2020Pending sale$192,900$164/sqft
        Source: FIRESIDE REAL ESTATE #T3239024 Report a problem
        4/29/2020Listed for sale$192,900+13.5%$164/sqft
        Source: FIRESIDE REAL ESTATE #T3239024 Report a problem
        11/1/2017Sold$169,900$144/sqft
        Source: Public Record Report a problem
        9/21/2017Pending sale$169,900$144/sqft
        Source: CENTURY 21 Beggins Enterprises #T2903936 Report a problem
        9/18/2017Listed for sale$169,900+21.4%$144/sqft
        Source: CENTURY 21 BEGGINS ENTERPRISES #T2903936 Report a problem
        8/17/2004Sold$140,000$119/sqft
        Source: Public Record Report a problem

        Public tax history

        YearProperty taxesTax assessment
        2025$5,849 +4.3%$243,259 -0.9%
        2024$5,610 -4.8%$245,484 +7%
        2023$5,893 +23.7%$229,444 +32.6%
        2022$4,765 +7.6%$173,095 +10%
        2021$4,427 +30.1%$157,359 +22.5%
        2020$3,402 +2.7%$128,483 +2.3%
        2019$3,313 $125,594 +3.4%
        2018$3,313 -17%$121,465 +13.3%
        2017$3,993 +85.7%$107,160 +59.9%
        2016$2,150 +1%$67,016 +0.7%
        2015$2,129 -0.1%$66,550 +0.8%
        2014$2,132 $66,022 +1.5%
        2013$2,132 +1.9%$65,046 +1.7%
        2012$2,093 -1.6%$63,959 -6%
        2011$2,127 -1.9%$68,077 -9.1%
        2010$2,169 -11.2%$74,895 -15%
        2009$2,442 -18.4%$88,115 -23.8%
        2008$2,993 -10.8%$115,606 -3.1%
        2007$3,356 -2.8%$119,277 +2.5%
        2006$3,453 +2.1%$116,368 +3%
        2005$3,384 $112,979 +16.3%
        2004-- $97,169 +5.6%
        2003-- $92,028 +1%
        2002-- $91,143 +8.8%
        2001-- $83,775 +27.1%
        2000$39 $65,890
        Find assessor info on the county website

        Monthly payment

        Est. payment

        Payment breakdown

        Explore the cost of this home by adjusting the details. Changes won't be saved.
        All calculations are estimates and provided by Zillow, Inc. for informational purposes only. Actual amounts may vary.
        HOA fees may include property taxes on listings classified as Co-Ops. Contact the listing agent and/or owner for fee details.
        See how much you could borrow to make a competitive offer.

        Climate risks

        Neighborhood: 33572

        Getting around

        15 / 100
        Car-Dependent
        33 / 100
        Somewhat Bikeable

        Nearby schools

        GreatSchools rating
        Schools provided by the listing agent
        • Elementary: Doby Elementary-HB
        • Middle: Eisenhower-HB
        • High: East Bay-HB

        Source: Stellar MLS. This data may not be complete. We recommend contacting the local school district to confirm school assignments for this home.

        A local agent can set up tours, give advice and negotiate with sellers.

        A local lender can help you make sure your offer is ready when you are.

        Browse local experts

        Similar homes