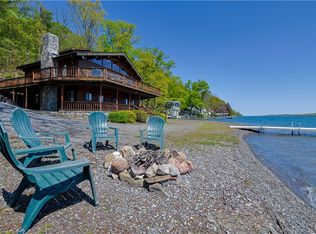
Keuka Lake's Tudor Hall! An extraordinary warm and comfortable home on Keuka's East Bluff Drive. 3+ bedrooms, 4 full baths, 2900 sq. ft. (including lower level suite), 2+ car garage with 2nd floor, 2 fireplaces, master suite with private balcony & vaulted ceilings, 2nd kitchen, 130+ ft. of natural frontage, all public utilities, zoned AC, boathouse, and all situated on a 1 acre setting. Showings to start on Monday (14th) and delayed negotiations to begin August 21st (Monday) @ 5PM. Public open house on Saturday (19th) and Sunday (20th) from 1-3PM. Furnishings can be purchased separately, check with agent for details.
Closed
$1,520,000
7603 E Bluff Dr, Penn Yan, NY 14527
3beds
2,900sqft
Single Family Residence
Built in 1930
0.99 Acres Lot
$2,005,600 Zestimate®
$524/sqft
$3,216 Estimated rent
Home value
$2,005,600
$1.81M - $2.25M
$3,216/mo
Zestimate® history
Owner options
List your home for rent
$3,216/mo
Rent Zestimate®
Find your next renter with Zillow Rental Manager. Plus, with online applications, you can quickly screen prospective tenants – for free.
$3,216/mo
Rent Zestimate®
Refinance and save
$10,630/mo
Est. payment
Refinancing to a lower rate could help reduce your monthly payments and save thousands over the life of the loan.
$10,630/mo
Est. payment
Explore your selling options
Work with a Zillow partner agent
Leverage their expertise and Zillow's premium Showcase listings to get your home seen by more buyers.
Get startedList with your own agent
Get your home in front of millions of buyers by listing it on Zillow.
Learn how to do itSell it yourself
Take full control of how buyers see your home on Zillow by listing For Sale by Owner (FSBO).
List your homeWhat's special
Private balconyVaulted ceilingsMaster suiteNatural frontage
Zillow last checked:
Listing updated:
Listed by:
Mark C. Malcolm II 315-536-6163,
Century 21 Sbarra
Bought with:
Mark C. Malcolm II, 30MA0775160
Century 21 Sbarra
Source: NYSAMLSs,MLS#: R1490792 Originating MLS: Rochester
Originating MLS: RochesterFacts & features
Interior
Bedrooms & bathrooms
- Bedrooms: 3
- Bathrooms: 4
- Full bathrooms: 4
- Main level bathrooms: 1
Heating
- Gas, Forced Air
Cooling
- Zoned
Appliances
- Included: Dryer, Dishwasher, Electric Oven, Electric Range, Disposal, Gas Water Heater, Refrigerator, Washer
- Laundry: In Basement, Upper Level
Features
- Breakfast Bar, Breakfast Area, Ceiling Fan(s), Cathedral Ceiling(s), Den, Separate/Formal Dining Room, Entrance Foyer, Separate/Formal Living Room, Guest Accommodations, Home Office, Jetted Tub, Country Kitchen, Kitchen Island, Kitchen/Family Room Combo, Library, Pantry, Second Kitchen, Natural Woodwork, Window Treatments, Convertible Bedroom, In-Law Floorplan
- Flooring: Carpet, Hardwood, Tile, Varies
- Windows: Drapes, Thermal Windows
- Basement: Full,Partially Finished,Walk-Out Access
- Number of fireplaces: 2
Interior area
- Total structure area: 2,900
- Total interior livable area: 2,900 sqft
Property
Parking
- Total spaces: 2
- Parking features: Detached, Electricity, Garage, Storage, Driveway, Garage Door Opener
- Garage spaces: 2
Features
- Levels: Two
- Stories: 2
- Patio & porch: Balcony, Deck, Open, Patio, Porch
- Exterior features: Blacktop Driveway, Balcony, Deck, Dock, Hot Tub/Spa, Patio, Private Yard, See Remarks
- Has spa: Yes
- Has view: Yes
- View description: Water
- Has water view: Yes
- Water view: Water
- Waterfront features: Lake
- Body of water: Keuka Lake
- Frontage length: 131
Lot
- Size: 0.99 Acres
- Dimensions: 131 x 425
- Features: Wooded
Details
- Additional structures: Other
- Parcel number: 57268910303400010090000000
- Special conditions: Standard
Construction
Type & style
- Home type: SingleFamily
- Architectural style: Two Story,Tudor
- Property subtype: Single Family Residence
Materials
- Stone, Stucco, Wood Siding
- Foundation: Block, Stone
- Roof: Asphalt,Shingle
Condition
- Resale
- Year built: 1930
Utilities & green energy
- Electric: Circuit Breakers
- Sewer: Connected
- Water: Connected, Public
- Utilities for property: Cable Available, High Speed Internet Available, Sewer Connected, Water Connected
Community & HOA
Location
- Region: Penn Yan
Financial & listing details
- Price per square foot: $524/sqft
- Tax assessed value: $1,024,500
- Annual tax amount: $18,613
- Date on market: 8/11/2023
- Cumulative days on market: 11 days
- Listing terms: Conventional
Price history
| Date | Event | Price |
|---|---|---|
| 10/18/2023 | Sold | $1,520,000+16.9%$524/sqft |
Source:  NYSAMLSs #R1490792 Report a problem NYSAMLSs #R1490792 Report a problem | ||
| 8/22/2023 | Pending sale | $1,300,000$448/sqft |
Source: NYSAMLSs #R1490792 Report a problem | ||
| 8/11/2023 | Listed for sale | $1,300,000$448/sqft |
Source: NYSAMLSs #R1490792 Report a problem | ||
Public tax history
| Year | Property taxes | Tax assessment |
|---|---|---|
| 2025 | -- | $1,578,100 |
| 2024 | -- | $1,578,100 +54% |
| 2023 | -- | $1,024,500 |
| 2022 | -- | $1,024,500 |
| 2021 | -- | $1,024,500 +4.6% |
| 2020 | -- | $979,000 |
| 2019 | -- | $979,000 |
| 2018 | -- | $979,000 +11.6% |
| 2017 | $18,530 +104.6% | $877,000 |
| 2016 | $9,055 | $877,000 |
| 2015 | -- | $877,000 |
| 2014 | -- | $877,000 |
| 2013 | -- | $877,000 |
| 2012 | -- | $877,000 |
| 2011 | -- | $877,000 |
| 2009 | -- | $877,000 |
| 2008 | -- | $877,000 +49.3% |
| 2007 | -- | $587,600 |
| 2006 | -- | $587,600 |
| 2005 | -- | $587,600 |
| 2004 | -- | $587,600 +107.6% |
| 2003 | -- | $283,000 |
| 2002 | -- | $283,000 |
| 2001 | -- | $283,000 |
| 2000 | -- | $283,000 |
Find assessor info on the county website
Neighborhood: 14527
Nearby homes
- $76,915-- bd-- ba-- sqftEast Bluff Dr, Penn yan, NY 14527Off Market
- $761,8006 bd2 ba1.2k sqft7627 E Bluff Dr, Penn Yan, NY 14527Off Market
- $90,000-- bd-- ba-- sqft762 E Bluff Dr, Penn Yan, NY 14527Sold
- $1,620,0006 bd3 ba2.8k sqft7577 E Bluff Dr, Penn Yan, NY 14527Sold
- $77,553-- bd-- ba-- sqftEast Bluff Dr, Penn yan, NY 14527Off Market
- $984,7002 bd1 ba1k sqft7649 E Bluff Dr, Penn Yan, NY 14527Off Market
- $1,097,8003 bd1 ba946 sqft7675 E Bluff Dr, Penn Yan, NY 14527Off Market
- $513,5003 bd1 ba1k sqft757 E Bluff Dr, Penn Yan, NY 14527Off Market
Nearby schools
GreatSchools rating
- 3/10Penn Yan Elementary SchoolGrades: PK-5Distance: 7.3 mi
- 3/10Penn Yan Middle SchoolGrades: 6-8Distance: 7.4 mi
- 6/10Penn Yan AcademyGrades: 9-12Distance: 7.3 mi
Schools provided by the listing agent
- District: Penn Yan
Source: NYSAMLSs. This data may not be complete. We recommend contacting the local school district to confirm school assignments for this home.
- New York
- Yates County
- Penn Yan
- 14527
- 7603 E Bluff Dr
Nearby cities
Nearby zip codes
Other Penn Yan Topics
