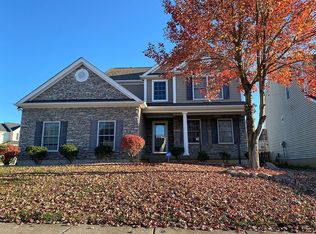
Bannon Crossings spacious and OPEN floor plan with lots of natural light and earth tone colors, the first floor is almost entirely hardwood flooring (laundry room is not), foyer opens immediately to a vaulted great room with a loft overlooking. The open Formal Dining room is accessed from the Great Room and kitchen area Dinette. Large gourmet's Kitchen has tremendous cabinet space and pantry. Center Isle makes the cooking so much easier with ample counter space. Family room (convenient location) features a fireplace and sliders to deck. Fenced back yard could be a place for your dog or children to play. Second floor Master suite is vaulted and has a large walk in closet. The Master bathroom has a large garden tub, shower and dual sinks. Two other bedrooms, the loft and a full bathroom complete the second story. Don't miss this fabulous opportunity!
This property is not currently displayed as for sale or rent on Zillow. This may be different from what's on other websites or public sources.