Experience perfection in this ready-to-move-in gem that backs to a quiet greenbelt! Revel in the comfort of a 4-bedroom, 3-bath home adorned with newly remodeled flooring throughout the first floor. The kitchen is just what the home chef ordered, boasting stainless steel appliances, stunning cabinetry, and granite countertops and a large kitchen island. Take note of the large patio and open space out back, perfect for setting up the BBQ or throwing the ball around. Upstairs, you’ll find a wonderful escape in the oversized primary suite with large walk-in closets and 3 additional guest bedrooms all on the same level. Discover a perfect office/study nook at the top of the stairs, and applaud the convenience of an upstairs laundry nestled among all the bedrooms. But the excitement doesn't stop there! There is a home salon built into the unfinished basement that makes having a home business a breeze, while the rest beckons for your creativity while waiting to be finished. Thee potential for expansion in the basement is yours to explore. Let's talk about the backyard – it backs to a long greenbelt with a charming walking path. The open space makes for incredible sunsets and allows for abundant natural light to brighten up the home. The 3-car garage is LARGE and provides more than just extensive storage options, but the room to work, play and expand in. Tucked between Castle Rock, Parker and Franktown, Cobblestone Ranch connects you to each city's amenities, events, and with easy access to I-25, work commutes are easier that you’d think. Your new home is waiting for you, come on by and take a look!
Sold for $625,000
$625,000
7603 Grady Circle, Castle Rock, CO 80108
4beds
2,652sqft
Single Family Residence
Built in 2013
6,795 Square Feet Lot
$604,300 Zestimate®
$236/sqft
$3,465 Estimated rent
Home value
$604,300
$574,000 - $635,000
$3,465/mo
Zestimate® history
Owner options
List your home for rent
$3,465/mo
Rent Zestimate®
Find your next renter with Zillow Rental Manager. Plus, with online applications, you can quickly screen prospective tenants – for free.
$3,465/mo
Rent Zestimate®
Refinance and save
$3,045/mo
Est. payment
Refinancing to a lower rate could help reduce your monthly payments and save thousands over the life of the loan.
$3,045/mo
Est. payment
Explore your selling options
Work with a Zillow partner agent
Leverage their expertise and Zillow's premium Showcase listings to get your home seen by more buyers.
Get startedList with your own agent
Get your home in front of millions of buyers by listing it on Zillow.
Learn how to do itSell it yourself
Take full control of how buyers see your home on Zillow by listing For Sale by Owner (FSBO).
List your homeWhat's special
Extensive storage optionsOversized primary suiteStainless steel appliancesPerfect officeOpen spaceAbundant natural lightLarge kitchen island
Zillow last checked:
Listing updated:
Listed by:
Ryan Davis 720-207-3992 ryan@ryanandcolorado.com,
Keller Williams Real Estate LLC
Bought with:
Joanne Galvan, 100103428
Realty One Group Premier Colorado
Source: REcolorado as distributed by MLS GRID,MLS#: 7846000
Facts & features
Interior
Bedrooms & bathrooms
- Bedrooms: 4
- Bathrooms: 3
- Full bathrooms: 1
- 3/4 bathrooms: 1
- 1/4 bathrooms: 1
- Main level bathrooms: 1
Primary bedroom
- Description: Oversized, Bright And Fits Any Decor
- Level: Upper
Bedroom
- Description: Guest Bedroom Upstairs
- Level: Upper
Bedroom
- Description: Guest Bedroom Upstairs
- Level: Upper
Bedroom
- Description: Guest Bedroom Upstairs
- Level: Upper
Primary bathroom
- Description: Large Walk In, Dual Sinks
- Level: Upper
Bathroom
- Description: Perfect Powder Bath Of Entry
- Level: Main
Bathroom
- Description: Upstairs Guest Bathroom
- Level: Upper
Kitchen
- Description: Great Kitchen, Remodeled Flooring Throughout
- Level: Main
Laundry
- Description: Upstairs Laundry Room
- Level: Upper
Living room
- Description: Large Main Floor Living Room With Cozy Fireplace
- Level: Main
Heating
- Forced Air, Natural Gas
Cooling
- Central Air
Appliances
- Included: Cooktop, Dishwasher, Disposal, Double Oven, Gas Water Heater, Microwave, Refrigerator
Features
- Ceiling Fan(s), Entrance Foyer, Granite Counters, Open Floorplan, Pantry, Smart Thermostat, Smoke Free
- Flooring: Carpet, Laminate, Tile
- Windows: Double Pane Windows, Window Coverings
- Basement: Bath/Stubbed,Unfinished
- Number of fireplaces: 1
- Fireplace features: Gas, Living Room
- Common walls with other units/homes: No Common Walls
Interior area
- Total structure area: 2,652
- Total interior livable area: 2,652 sqft
- Finished area above ground: 1,898
- Finished area below ground: 0
Property
Parking
- Total spaces: 3
- Parking features: Concrete, Storage
- Attached garage spaces: 3
Features
- Levels: Two
- Stories: 2
- Patio & porch: Front Porch, Patio
- Exterior features: Private Yard, Rain Gutters
- Fencing: Full
Lot
- Size: 6,795 Square Feet
- Features: Greenbelt, Landscaped, Level, Master Planned, Open Space, Sprinklers In Front, Sprinklers In Rear
Details
- Parcel number: R0474605
- Special conditions: Standard
Construction
Type & style
- Home type: SingleFamily
- Architectural style: Traditional
- Property subtype: Single Family Residence
Materials
- Frame, Other
- Foundation: Concrete Perimeter, Slab
- Roof: Composition
Condition
- Year built: 2013
Details
- Builder name: Richmond American Homes
Utilities & green energy
- Electric: 110V, 220 Volts
- Sewer: Public Sewer
- Water: Public
- Utilities for property: Cable Available, Electricity Connected, Internet Access (Wired), Natural Gas Connected, Phone Connected
Community & HOA
Community
- Security: Carbon Monoxide Detector(s), Smoke Detector(s)
- Subdivision: Cobblestone Ranch
HOA
- Has HOA: Yes
- Amenities included: Park, Playground, Pool, Tennis Court(s), Trail(s)
- Services included: Recycling, Trash
- HOA fee: $80 monthly
- HOA name: Cobblestone Homeowners Association
- HOA phone: 720-571-1440
Location
- Region: Castle Rock
Financial & listing details
- Price per square foot: $236/sqft
- Tax assessed value: $593,766
- Annual tax amount: $4,172
- Date on market: 1/26/2024
- Listing terms: Cash,Conventional,FHA,VA Loan
- Exclusions: Sellers Personal Property, Garage Fridge/Freezer, Wall Mounted Tv (Mounts Included)
- Ownership: Individual
- Electric utility on property: Yes
- Road surface type: Paved
Price history
| Date | Event | Price |
|---|---|---|
| 3/8/2024 | Sold | $625,000$236/sqft |
Source:  REcolorado as distributed by MLS GRID #7846000 Report a problem REcolorado as distributed by MLS GRID #7846000 Report a problem | ||
| 2/6/2024 | Pending sale | $625,000$236/sqft |
Source: REcolorado as distributed by MLS GRID #7846000 Report a problem | ||
| 1/26/2024 | Listed for sale | $625,000+94.1%$236/sqft |
Source: REcolorado as distributed by MLS GRID #7846000 Report a problem | ||
| 8/27/2014 | Sold | $322,000-0.9%$121/sqft |
Source: Public Record Report a problem | ||
| 7/15/2014 | Pending sale | $324,900$123/sqft |
Source: RE/MAX ALLIANCE #5343527 Report a problem | ||
| 7/3/2014 | Listed for sale | $324,900+13.3%$123/sqft |
Source: RE/MAX Alliance Report a problem | ||
| 7/24/2013 | Sold | $286,700$108/sqft |
Source: Public Record Report a problem | ||
Public tax history
| Year | Property taxes | Tax assessment |
|---|---|---|
| 2025 | $5,772 -0.6% | $37,110 -13.8% |
| 2024 | $5,809 +39.3% | $43,060 -0.9% |
| 2023 | $4,172 -2.5% | $43,470 +44.9% |
| 2022 | $4,278 | $29,990 -2.8% |
| 2021 | -- | $30,860 +6.8% |
| 2020 | $4,197 +10.1% | $28,890 |
| 2019 | $3,813 | $28,890 +11.3% |
| 2018 | $3,813 +4.2% | $25,960 |
| 2017 | $3,658 +8.3% | $25,960 +4.7% |
| 2016 | $3,379 -3.9% | $24,790 |
| 2015 | $3,515 +85.9% | $24,790 +89.2% |
| 2014 | $1,890 | $13,100 |
| 2013 | -- | $13,100 -10.2% |
| 2012 | -- | $14,580 |
| 2011 | -- | $14,580 |
Find assessor info on the county website
Neighborhood: 80108
Nearby homes
- $694,4005 bd4 ba3.5k sqft7619 Grady Cir, Castle Rock, CO 80108Off Market
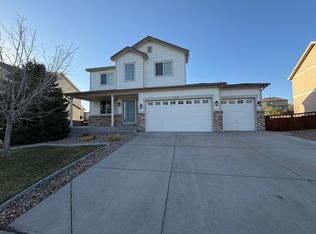
- $635,5004 bd3 ba2.6k sqft7595 Grady Cir, Castle Rock, CO 80108Off Market
- $572,7004 bd3 ba1.8k sqft7625 Grady Cir, Castle Rock, CO 80108Off Market
- $718,7005 bd4 ba3.7k sqft7622 Grady Cir, Castle Rock, CO 80108Off Market
- $742,3004 bd4 ba4.4k sqft7579 Grady Cir, Castle Rock, CO 80108Off Market
- $688,2005 bd3 ba4.5k sqft7608 Grady Cir, Castle Rock, CO 80108Off Market
- $653,5003 bd3 ba3.2k sqft7596 Grady Cir, Castle Rock, CO 80108Sold
- $583,5004 bd3 ba1.8k sqft7582 Grady Cir, Castle Rock, CO 80108Off Market
Nearby schools
GreatSchools rating
- 8/10Franktown Elementary SchoolGrades: PK-5Distance: 6 mi
- 6/10Sagewood Middle SchoolGrades: 6-8Distance: 2.5 mi
- 8/10Ponderosa High SchoolGrades: 9-12Distance: 1.8 mi
Schools provided by the listing agent
- Elementary: Franktown
- Middle: Sagewood
- High: Ponderosa
- District: Douglas RE-1
Source: REcolorado as distributed by MLS GRID. This data may not be complete. We recommend contacting the local school district to confirm school assignments for this home.
Get a cash offer in 3 minutes
Find out how much your home could sell for in as little as 3 minutes with a no-obligation cash offer.
Estimated market value
$604,300
Get a cash offer in 3 minutes
Find out how much your home could sell for in as little as 3 minutes with a no-obligation cash offer.
Estimated market value
$604,300
- Colorado
- Douglas County
- Castle Rock
- 80108
- 7603 Grady Circle
Nearby cities
Nearby neighborhoods
Nearby zip codes
Other Castle Rock Topics
