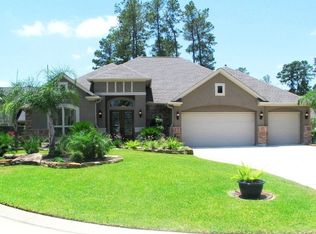
Experience luxury living in this beautifully appointed 4-bedroom, 3.5-bath home tucked away on a quiet cul-de-sac in a sought-after golf course community. The open-concept floor plan showcases designer lighting, upscale finishes, a dedicated home office, and a gourmet kitchen with quartz countertops, a waterfall island, and abundant prep space. The private primary suite offers peaceful pool views, a spa-like bath with a jetted tub, dual vanities, and a spacious walk-in closet. Step outside to your own backyard retreat featuring a covered outdoor kitchen, heated pool, spa, and mature landscaping. Complete with a three-car epoxy garage and conveniently located near shopping, dining, and major highways. This move-in ready home delivers the perfect blend of luxury, comfort, and everyday convenience.
5 days
|
279
|
14
|
Likely to sell faster than
Zillow last checked:
Listing updated:
Listed by:
Julie TysonTREC #0745303832-246-6651,
Better Homes and Gardens Real Estate Gary Greene - Cypress
Source: HAR,MLS#: 97603140
Facts & features
Interior
Bedrooms & bathrooms
Bedrooms: 4
Bathrooms: 4
Full bathrooms: 3
1/2 bathrooms: 1
Primary bedroom
Level: First
Area: 288
Dimensions: 18x16
Bedroom
Level: Second
Area: 156
Dimensions: 13x12
Bedroom
Level: Second
Area: 210
Dimensions: 14x15
Bedroom
Level: Second
Area: 117
Dimensions: 13x9
Other
Level: First
Area: 156
Dimensions: 13x12
Dining room
Level: First
Area: 224
Dimensions: 16x14
Family room
Level: Second
Area: 336
Dimensions: 28x12
Game room
Level: Second
Area: 117
Dimensions: 13x9
Kitchen
Level: First
Area: 312
Dimensions: 24x13
Kitchen
Level: First
Area: 312
Dimensions: 24x13
Living room
Level: First
Area: 357
Dimensions: 21x17
Utility room
Level: First
Area: 81
Dimensions: 9x9
Heating
Natural Gas
Cooling
Ceiling Fan(s), Electric
Appliances
Included: Disposal, Electric Oven, Microwave, Gas Cooktop, Dishwasher
Features
High Ceilings
Flooring: Engineered Hardwood, Tile
Number of fireplaces: 1
Fireplace features: Gas Log
Interior area
Total structure area: 4,522
Total interior livable area: 4,522 sqft
Property
Parking
Total spaces: 3
Parking features: Attached
Attached garage spaces: 3
Features
Stories: 2
Patio & porch: Covered
Exterior features: Outdoor Kitchen, Sprinkler System
Has private pool: Yes
Pool features: In Ground, Pool/Spa Combo
Has spa: Yes
Spa features: Spa/Hot Tub
Fencing: Back Yard,Full
Lot
Size: 0.25 Acres
Features: Back Yard, Cul-De-Sac, Near Golf Course, Subdivided, 1/4 Up to 1/2 Acre
Details
Parcel number: 1283740010012
Construction
Type & style
Home type: SingleFamily
Architectural style: Traditional
Property subtype: Single Family Residence
Materials
Stone, Stucco
Foundation: Slab
Roof: Composition
Condition
New construction: No
Year built: 2006
Utilities & green energy
Water: Water District
Green energy
Energy efficient items: Thermostat
Community & HOA
Community
Features: Subdivision Tennis Court
Subdivision: Augusta Crk
HOA
Has HOA: Yes
Amenities included: Clubhouse, Fitness Center, Playground, Pool, Tennis Court(s)
Explore the cost of this home by adjusting the details. Changes won't be saved.
Principal & interest
$1,547
Mortgage insurance
$0
Property taxes
$170
Home insurance
$105
HOA fees
$0
Utilities
Not included
All calculations are estimates and provided by Zillow, Inc. for informational purposes only. Actual amounts may vary.
HOA fees may include property taxes on listings classified as Co-Ops. Contact the listing agent and/or owner for fee details.
Mortgage interest rates are dependent on a number of factors, including credit score, down payment, and repayment length. Interest rate data provided by Zillow Group Marketplace, Inc. as of 1/1/1970 from various mortgage lenders with which we have lead or other similar arrangements; the Estimated Payment is an average of those rates.
See how much you could borrow to make a competitive offer.