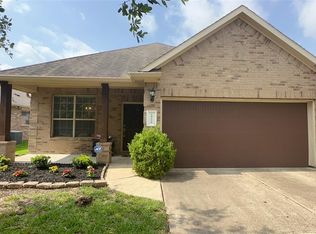
Welcome to stunning 2-story home sits on a desirable corner lot and offers 4 bedrooms, 2.5 bathrooms, and an abundance of thoughtful upgrades and stylish design features. The open-concept living and kitchen area is perfect for everyday living and entertaining. The spacious living room boasts soaring ceilings, a wall of windows providing abundant natural light, and a cozy corner fireplace. Retreat to the spacious primary suite featuring a beautifully updated en-suite bathroom with a soaking tub, seamless glass shower, custom vanity, dual sinks, and a large walk-in closet. Upstairs, you'll find three generously sized bedrooms, each offering ample closet space, along with bathroom, game room, and bonus loft providing plenty of flexible space for family, guests, work, or recreation. Step outside to enjoy the extended back patio, ideal for entertaining friends and family or relaxing outdoors. Cyfiar ISD. Close to Towne Lake Boardway, Lonestar College. Shopping.
Copyright notice - Data provided by HAR.com 2022 - All information provided should be independently verified.
House for rent
Singlefamily
Available now
No pets
Air conditioner, electric
Electric dryer hookup laundry
2 Attached garage spaces parking
Natural gas
What's special
Cozy corner fireplaceBeautifully updated en-suite bathroomThree generously sized bedroomsLarge walk-in closetSoaking tubGame roomSoaring ceilings
- 13 days |
- -- |
- -- |
Zillow last checked:
Listing updated:
Travel times

Let’s turn your rent into credit progress
Build credit history with every on-time payment and get credit for the payment you’re already making.
Facts & features
Interior
Bedrooms & bathrooms
- Bedrooms: 4
- Bathrooms: 3
- Full bathrooms: 2
- 1/2 bathrooms: 1
Heating
- Natural Gas
Cooling
- Air Conditioner, Electric
Appliances
- Included: Dishwasher, Garbage Disposal, Gas Oven, Gas Range, Microwave Oven
- Laundry: Electric Dryer Hookup, Hookups, Washer Hookup
Features
- En-Suite Bath, High Ceilings, Primary Bed - 1st Floor, Split Plan, Walk In Closet, Walk-In Closet(s)
- Flooring: Carpet, Tile
- Has fireplace: Yes
Interior area
- Total interior livable area: 2,356 sqft
Property
Parking
- Total spaces: 2
- Parking features: Attached, Driveway, Garage, Open
- Has attached garage: Yes
- Has uncovered spaces: Yes
- Details: Contact manager
Features
- Stories: 2
- Exterior features: 0 Up To 1/4 Acre, En-Suite Bath, Primary Bed - 1 St Floor, Split Plan
Lot
- Features: Corner Lot, Cul-De-Sac
Details
- Additional structures: Garage(s)
- Parcel number: 1219730020006
Construction
Type & style
- Home type: SingleFamily
- Architectural style: Traditional
- Property subtype: SingleFamily
Condition
- Year built: 2006
Community & HOA
Location
- Region: Cypress
Financial & listing details
- Lease term: Long Term,12 Months,Section 8
Nearby apartments for rent

Price history
| Date | Event | Price |
|---|---|---|
| 8/10/2026 | Listed for rent | $2,800-33.3%$1/sqft |
Source:  HAR #72504307 Report a problem HAR #72504307 Report a problem | ||
| 6/13/2023 | Listing removed | -- |
Source: HAR #7558662 Report a problem | ||
| 5/31/2023 | Listing removed | -- |
Source:  HAR #49719779 Report a problem HAR #49719779 Report a problem | ||
| 5/30/2023 | Listed for rent | $4,200$2/sqft |
Source: HAR #7558662 Report a problem | ||
| 5/1/2023 | Pending sale | $360,000$153/sqft |
Source: HAR #49719779 Report a problem | ||
| 4/22/2023 | Listed for sale | $360,000$153/sqft |
Source: HAR #49719779 Report a problem | ||
| 8/18/2015 | Sold | -- |
Source: Agent Provided Report a problem | ||