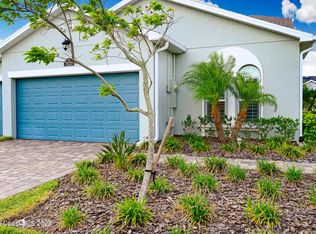
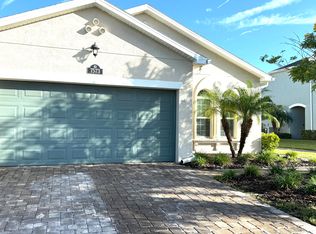
Motivated Sellers! Rare opportunity in Viera—beautifully maintained 3-bedroom, 2-bath townhome in the desirable, maintenance-free community of Loren Cove. Ideally located near a quiet cul-de-sac and within walking distance to shopping, with A-rated schools, dining, healthcare, the Brevard Zoo, and pristine beaches just minutes away. Enjoy Florida living with a screened, covered front porch leading to a bright, open tiled foyer, kitchen, and living area that flows to a private covered back porch. Extended driveway for additional parking. The kitchen features a large breakfast bar, stainless-steel appliances, and a gas range. Natural gas also powers the tankless water heater. Washer and dryer included. Impact windows in both front bedrooms. The primary suite offers a garden tub, dual-sink vanity, and separate walk-in shower. Community amenities include a playground and full access to the resort-style Addison Village Club with pools and fitness center. Community amenities include a nearby playground and clubhouse, plus full access to the Addison Village Club with resort-style pools, fitness center, and more. Ideally situated close to shopping, dining, and everyday conveniences, with quick access to beaches, recreation, and all the lifestyle perks of Florida's Space Coast.
Sold for $330,000
$330,000
7603 Loren Cove Dr, Melbourne, FL 32940
3beds
1,460sqft
Townhouse
Built in 2019
6,098 Square Feet Lot
$327,300 Zestimate®
$226/sqft
$2,643 Estimated rent
Home value
$327,300
$301,000 - $357,000
$2,643/mo
Zestimate® history
Owner options
List your home for rent
$2,643/mo
Rent Zestimate®
Find your next renter with Zillow Rental Manager. Plus, with online applications, you can quickly screen prospective tenants – for free.
$2,643/mo
Rent Zestimate®
Refinance and save
$2,654/mo
Est. payment
Refinancing to a lower rate could help reduce your monthly payments and save thousands over the life of the loan.
$2,654/mo
Est. payment
Explore your selling options
Work with a Zillow partner agent
Leverage their expertise and Zillow's premium Showcase listings to get your home seen by more buyers.
Get startedList with your own agent
Get your home in front of millions of buyers by listing it on Zillow.
Learn how to do itSell it yourself
Take full control of how buyers see your home on Zillow by listing For Sale by Owner (FSBO).
List your homeWhat's special
Large breakfast barGas rangeQuiet cul-de-sacWasher and dryer includedScreened covered front porchBright open tiled foyerStainless-steel appliances
Zillow last checked:
Listing updated:
Listed by:
Michele Lee Freda 908-334-8341,
Hunter Home Realty PA
Bought with:
Nicholas Liam Ball, 3536990
EXP Realty, LLC
Kristen Bear, 3335987
EXP Realty, LLC
Source: Space Coast AOR,MLS#: 1063920
Facts & features
Interior
Bedrooms & bathrooms
- Bedrooms: 3
- Bathrooms: 2
- Full bathrooms: 2
Heating
- Central, Electric
Cooling
- Central Air
Appliances
- Included: Dishwasher, Disposal, Dryer, Gas Range, Gas Water Heater, Microwave, Tankless Water Heater, Washer
- Laundry: Electric Dryer Hookup, In Unit, Washer Hookup
Features
- Breakfast Bar, Ceiling Fan(s), Eat-in Kitchen, Entrance Foyer, Open Floorplan, Pantry, Split Bedrooms, Walk-In Closet(s)
- Flooring: Carpet, Tile
- Has fireplace: No
Interior area
- Total structure area: 2,223
- Total interior livable area: 1,460 sqft
Property
Parking
- Total spaces: 2
- Parking features: Garage
- Garage spaces: 2
Features
- Levels: One
- Stories: 1
- Patio & porch: Covered, Front Porch, Rear Porch, Screened
- Exterior features: Impact Windows
Lot
- Size: 6,098 Square Feet
- Features: Sprinklers In Front, Sprinklers In Rear
Details
- Additional parcels included: 3014332
- Parcel number: 263616280000e.00002.00
- Zoning description: Residential
- Special conditions: Standard
Construction
Type & style
- Home type: Townhouse
- Architectural style: Other
- Property subtype: Townhouse
- Attached to another structure: Yes
Materials
- Block, Concrete, Stucco
Condition
- New construction: No
- Year built: 2019
Utilities & green energy
- Sewer: Public Sewer
- Water: Public
- Utilities for property: Cable Available, Electricity Connected, Natural Gas Available, Natural Gas Connected, Sewer Connected, Water Connected
Community & HOA
Community
- Subdivision: Loren Cove
HOA
- Has HOA: Yes
- Amenities included: Basketball Court, Children's Pool, Clubhouse, Fitness Center, Maintenance Grounds, Maintenance Structure, Playground, Pool, Tennis Court(s)
- Services included: Maintenance Grounds, Maintenance Structure, Pest Control
- HOA fee: $456 monthly
- HOA name: Artemis Lifestyles
- HOA phone: 407-705-2190
- Second HOA fee: $703 annually
Location
- Region: Melbourne
Financial & listing details
- Price per square foot: $226/sqft
- Tax assessed value: $340,570
- Annual tax amount: $3,531
- Date on market: 12/9/2025
- Listing terms: Cash,Conventional,FHA,VA Loan
Price history
| Date | Event | Price |
|---|---|---|
| 3/19/2026 | Sold | $330,000-9.6%$226/sqft |
Source: Space Coast AOR #1063920 Report a problem | ||
| 3/10/2026 | Pending sale | $365,000$250/sqft |
Source: Space Coast AOR #1063920 Report a problem | ||
| 3/2/2026 | Contingent | $365,000$250/sqft |
Source: Space Coast AOR #1063920 Report a problem | ||
| 2/16/2026 | Price change | $365,000-2.6%$250/sqft |
Source: Space Coast AOR #1063920 Report a problem | ||
| 12/16/2025 | Price change | $374,900-6.3%$257/sqft |
Source: Space Coast AOR #1063920 Report a problem | ||
| 12/9/2025 | Listed for sale | $399,900+50.3%$274/sqft |
Source: Space Coast AOR #1063920 Report a problem | ||
| 5/3/2019 | Sold | $266,000$182/sqft |
Source: Public Record Report a problem | ||
Public tax history
| Year | Property taxes | Tax assessment |
|---|---|---|
| 2025 | $3,532 +6.7% | $261,060 +2.9% |
| 2024 | $3,310 +1.7% | $253,710 +3% |
| 2023 | $3,255 +6.6% | $246,330 +3% |
| 2022 | $3,052 -3.6% | $239,160 +3% |
| 2021 | $3,167 +1.3% | $232,200 +1.4% |
| 2020 | $3,127 +207.7% | $229,000 +358% |
| 2019 | $1,016 | $50,000 |
| 2018 | $1,016 +21% | $50,000 +1150% |
| 2017 | $840 | $4,000 |
Find assessor info on the county website
Neighborhood: Viera West
Nearby homes
- $380,000-- bd-- ba1.4k sqft7613 Loren Cove Dr, Melbourne, FL 32940Off Market
- $423,4003 bd2 ba1.6k sqft7623 Loren Cove Dr, Melbourne, FL 32940Off Market
- $402,400-- bd-- ba1.6k sqft7593 Loren Cove Dr, Melbourne, FL 32940Off Market
- $412,9003 bd2 ba1.7k sqft7573 Loren Cove Dr, Melbourne, FL 32940Off Market
- $406,400-- bd-- ba1.6k sqft7633 Loren Cove Dr, Melbourne, FL 32940Off Market
- $--3 bd2 ba1.8k sqft7563 Loren Cove Dr #7563, Melbourne, FL 32940Off Market
- $375,0003 bd2 ba1.4k sqft7563 Loren Cove Dr, Melbourne, FL 32940Sold
- $370,4003 bd2 ba1.4k sqft7553 Loren Cove Dr, Melbourne, FL 32940Off Market
Nearby schools
GreatSchools rating
- 10/10Viera Elementary SchoolGrades: PK-6Distance: 0.8 mi
- 7/10Viera Middle SchoolGrades: 7-8Distance: 2.2 mi
- 7/10Viera High SchoolGrades: PK,9-12Distance: 2 mi
Schools provided by the listing agent
- Elementary: Quest
- Middle: Viera Middle School
- High: Viera
Source: Space Coast AOR. This data may not be complete. We recommend contacting the local school district to confirm school assignments for this home.
Get a cash offer in 3 minutes
Find out how much your home could sell for in as little as 3 minutes with a no-obligation cash offer.
Estimated market value
$327,300
Get a cash offer in 3 minutes
Find out how much your home could sell for in as little as 3 minutes with a no-obligation cash offer.
Estimated market value
$327,300
- Florida
- Brevard County
- Melbourne
- 32940
- Viera West
- 7603 Loren Cove Dr
Nearby cities
Nearby neighborhoods
Nearby zip codes
Other Melbourne Topics
