This custom Highland Park ISD home checks all the boxes! Upon entry you are greeted with soaring ceilings, tons of natural light, and the perfect home office with built-ins and a fireplace. The chef's kitchen opens to the family room with fireplace and wet bar. Kitchen amenities include a built-in Sub-Zero refrigerator, Wolf range, pot filler, butler's pantry, breakfast bar, and walk-in pantry. Wet bar has wine cooler, sink, and wine storage room. Huge primary suite with vaulted ceilings, sitting area, jetted tub, frameless glass shower, separate vanities, and large walk-in closet. Outside you find a gated oversized two car garage with newly renovated guest quarters. Guest apartment provides living area, bedroom, kitchen, and a full bathroom. This home is also listed for lease at $12,000 a month.
Sold
Price Unknown
7603 Lovers Ln, Dallas, TX 75225
4beds
4,328sqft
Single Family Residence
Built in 2007
9,452 Square Feet Lot
$2,694,900 Zestimate®
$--/sqft
$9,226 Estimated rent
Home value
$2,694,900
$2.40M - $3.07M
$9,226/mo
Zestimate® history
Owner options
List your home for rent
$9,226/mo
Rent Zestimate®
Find your next renter with Zillow Rental Manager. Plus, with online applications, you can quickly screen prospective tenants – for free.
$9,226/mo
Rent Zestimate®
Refinance and save
Refinancing to a lower rate could help reduce your monthly payments and save thousands over the life of the loan.
Explore your selling options
Work with a Zillow partner agent
Leverage their expertise and Zillow's premium Showcase listings to get your home seen by more buyers.
Get startedList with your own agent
Get your home in front of millions of buyers by listing it on Zillow.
Learn how to do itSell it yourself
Take full control of how buyers see your home on Zillow by listing For Sale by Owner (FSBO).
List your homeWhat's special
Tons of natural lightSoaring ceilingsWalk-in pantrySitting areaWet barJetted tubPot filler
Zillow last checked:
Listing updated:
Listed by:
James Sheehan 0669259 214-826-0316,
Ebby Halliday, REALTORS 214-826-0316
Bought with:
James Sheehan
Ebby Halliday, REALTORS
Source: NTREIS,MLS#: 20456188
Facts & features
Interior
Bedrooms & bathrooms
- Bedrooms: 4
- Bathrooms: 6
- Full bathrooms: 4
- 1/2 bathrooms: 2
Primary bedroom
- Features: Double Vanity, En Suite Bathroom, Garden Tub/Roman Tub, Stone Counters, Sitting Area in Primary, Separate Shower, Walk-In Closet(s)
- Level: Second
- Dimensions: 22 x 17
Bedroom
- Features: En Suite Bathroom, Walk-In Closet(s)
- Level: First
- Dimensions: 12 x 12
Bedroom
- Features: En Suite Bathroom, Walk-In Closet(s)
- Level: Second
- Dimensions: 14 x 12
Bedroom
- Features: En Suite Bathroom, Walk-In Closet(s)
- Level: Second
- Dimensions: 13 x 12
Breakfast room nook
- Level: First
- Dimensions: 14 x 11
Dining room
- Level: First
- Dimensions: 14 x 12
Game room
- Level: Second
- Dimensions: 19 x 14
Kitchen
- Features: Breakfast Bar, Built-in Features, Butler's Pantry, Pot Filler, Stone Counters, Walk-In Pantry
- Level: First
- Dimensions: 16 x 15
Living room
- Level: First
- Dimensions: 13 x 13
Living room
- Features: Built-in Features, Fireplace
- Level: First
- Dimensions: 20 x 17
Office
- Features: Built-in Features, Fireplace
- Level: First
- Dimensions: 13 x 11
Utility room
- Features: Built-in Features, Utility Room, Utility Sink
- Level: Second
- Dimensions: 9 x 6
Heating
- Central
Cooling
- Central Air
Appliances
- Included: Built-In Gas Range, Built-In Refrigerator, Dishwasher, Disposal, Microwave, Wine Cooler
Features
- Eat-in Kitchen, Granite Counters, High Speed Internet, Pantry, Smart Home, Cable TV, Vaulted Ceiling(s), Wired for Data, Natural Woodwork, Walk-In Closet(s), Wired for Sound
- Has basement: No
- Number of fireplaces: 2
- Fireplace features: Masonry
Interior area
- Total interior livable area: 4,328 sqft
Property
Parking
- Total spaces: 2
- Parking features: Door-Single
- Garage spaces: 2
Features
- Levels: Two
- Stories: 2
- Pool features: None
Lot
- Size: 9,452 Square Feet
Details
- Parcel number: 00000402025000000
Construction
Type & style
- Home type: SingleFamily
- Architectural style: Detached
- Property subtype: Single Family Residence
Materials
- Brick
Condition
- Year built: 2007
Utilities & green energy
- Sewer: Public Sewer
- Water: Public
- Utilities for property: Sewer Available, Water Available, Cable Available
Community & HOA
Community
- Subdivision: Caruth Hills 4th Instl
HOA
- Has HOA: No
Location
- Region: Dallas
Financial & listing details
- Date on market: 10/17/2023
- Cumulative days on market: 30 days
Price history
| Date | Event | Price |
|---|---|---|
| 12/15/2023 | Sold | -- |
Source: NTREIS #20456188 Report a problem | ||
| 12/14/2023 | Listing removed | -- |
Source: Zillow Rentals Report a problem | ||
| 11/27/2023 | Pending sale | $2,199,000$508/sqft |
Source: NTREIS #20456188 Report a problem | ||
| 11/16/2023 | Contingent | $2,199,000$508/sqft |
Source: NTREIS #20456188 Report a problem | ||
| 10/17/2023 | Listed for rent | $12,000$3/sqft |
Source: Zillow Rentals Report a problem | ||
| 5/4/2023 | Listing removed | -- |
Source: Zillow Rentals Report a problem | ||
| 4/6/2023 | Listed for rent | $12,000$3/sqft |
Source: Zillow Rentals Report a problem | ||
Public tax history
Tax history is unavailable.
Neighborhood: 75225
Nearby homes
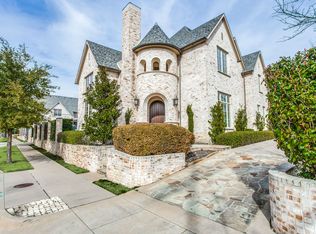
- $2,194,5004 bd6 ba4.3k sqft7603 W Lovers Ln, Dallas, TX 75225Off Market
- $1,506,9003 bd3 ba2.9k sqft7609 W Lovers Ln, Dallas, TX 75225Off Market
- $2,666,3004 bd4 ba2.7k sqft2900 Lovers Ln, Dallas, TX 75225Off Market
- $3,146,1005 bd6 ba5.4k sqft2829 Amherst Ave, Dallas, TX 75225Off Market
- $3,124,5004 bd3 ba5.2k sqft2825 Amherst Ave, Dallas, TX 75225Off Market
- $2,255,9005 bd6 ba5.6k sqft7619 Lovers Ln, Dallas, TX 75225Off Market
- $2,443,5004 bd6 ba4.9k sqft2908 Lovers Ln, Dallas, TX 75225Off Market
- $2,110,0003 bd3 ba2.2k sqft2901 Amherst Ave, Dallas, TX 75225Off Market
Nearby schools
GreatSchools rating
- 10/10Michael M Boone Elementary SchoolGrades: PK-4Distance: 0.9 mi
- 10/10Highland Park Middle SchoolGrades: 7-8Distance: 1.1 mi
- 9/10Highland Park High SchoolGrades: 9-12Distance: 1.8 mi
Schools provided by the listing agent
- Elementary: Michael M Boone
- Middle: Highland Park
- High: Highland Park
- District: Highland Park ISD
Source: NTREIS. This data may not be complete. We recommend contacting the local school district to confirm school assignments for this home.
Get a cash offer in 3 minutes
Find out how much your home could sell for in as little as 3 minutes with a no-obligation cash offer.
Estimated market value
$2,694,900
Get a cash offer in 3 minutes
Find out how much your home could sell for in as little as 3 minutes with a no-obligation cash offer.
Estimated market value
$2,694,900
- Texas
- Dallas County
- Dallas
- 75225
- 7603 Lovers Ln
