A signature new construction by Blue Bee Builders, this custom-built home offers refined coastal luxury in the heart of Wildwood Crest. Situated on a 40x100 lot, the residence spans over 3,300 square feet with 5 bedrooms, 4.5 baths, an elevator, private heated pool, and garage with EV outlet. Ground level: Two private en-suite bedrooms, spacious den/TV room overlooking the pool area, garage and elevator access. Second Floor: Open-concept living with soaring ceilings, designer kitchen with quartz counters and stainless appliances, gas fireplace, 2 additional bedrooms with Jack & Jill bath, powder room and covered deck. Third Floor: Full primary suite with custom walk in shower, dual vanities, large walk in closet and bonus room perfect for home office or gym. 3600 square footage for home plus 4 porches and deck.
Sold for $2,390,000
$2,390,000
7603 Pacific A Ave, Wildwood Crest, NJ 08260
5beds
--sqft
Single Family Residence
Built in 2026
4,000 Square Feet Lot
$2,447,700 Zestimate®
$--/sqft
$5,012 Estimated rent
Home value
$2,447,700
$2.23M - $2.69M
$5,012/mo
Zestimate® history
Owner options
List your home for rent
$5,012/mo
Rent Zestimate®
Find your next renter with Zillow Rental Manager. Plus, with online applications, you can quickly screen prospective tenants – for free.
$5,012/mo
Rent Zestimate®
Refinance and save
$15,219/mo
Est. payment
Refinancing to a lower rate could help reduce your monthly payments and save thousands over the life of the loan.
$15,219/mo
Est. payment
Explore your selling options
Work with a Zillow partner agent
Leverage their expertise and Zillow's premium Showcase listings to get your home seen by more buyers.
Get startedList with your own agent
Get your home in front of millions of buyers by listing it on Zillow.
Learn how to do itSell it yourself
Take full control of how buyers see your home on Zillow by listing For Sale by Owner (FSBO).
List your homeWhat's special
Gas fireplaceTwo private en-suite bedroomsPrivate heated poolLarge walk in closetJack and jill bathDual vanitiesGarage with ev outlet
Zillow last checked:
Listing updated:
Listed by:
Sally M. Hand 609-827-1265,
HOFFMAN AGENCY
Bought with:
Jackson VonSavage, 1536347
HOFFMAN AGENCY
Source: CMCAOR,MLS#: 252263
Facts & features
Interior
Bedrooms & bathrooms
- Bedrooms: 5
- Bathrooms: 5
- Full bathrooms: 4
- Partial bathrooms: 1
Rooms
- Room types: Living Room, Dining Room, Kitchen, Den/TV Room, Dining Area, See Remarks
Heating
- Natural Gas, Forced Air, Zoned
Cooling
- Central Air, Ceiling Fan(s), Gas, Zoned
Appliances
- Included: Range, Oven, Self Cleaning Oven, Microwave, Refrigerator, Washer, Dryer, Dishwasher, Disposal, Gas Cooktop, Wine Cooler, Gas Water Heater
- Laundry: Laundry Room
Features
- Bar, Cathedral Ceiling(s), Elevator, Walk-In Closet(s)
- Flooring: Wood, Tile
- Basement: Crawl Space,Exterior Entry
- Has fireplace: Yes
- Fireplace features: Gas, Electric
Property
Parking
- Total spaces: 6
- Parking features: Garage, Parking Pad, 2 Car, Attached, Garage Door Opener, Heated Garage, Concrete, 4 car parking
- Has attached garage: Yes
- Has uncovered spaces: Yes
Features
- Levels: Three Or More
- Stories: 3
- Patio & porch: Patio, Deck
- Exterior features: Sidewalks, Outdoor Shower, See Remarks, Sprinkler System
- Has private pool: Yes
- Pool features: In Ground
- Fencing: Fenced
- Frontage length: 40
Lot
- Size: 4,000 Square Feet
- Dimensions: 40 x 100
Construction
Type & style
- Home type: SingleFamily
- Architectural style: Contemporary,See Remarks
- Property subtype: Single Family Residence
Materials
- Brick Veneer, Shingle Siding, Vinyl Siding
Condition
- New construction: Yes
- Year built: 2026
Utilities & green energy
- Sewer: City
- Water: City
- Utilities for property: Cable Available
Community & HOA
Community
- Security: Panic Alarm, Smoke Detector(s), Security System, Fire Alarm
Location
- Region: Wildwood Crest
Financial & listing details
- Annual tax amount: $9
- Date on market: 1/26/2026
Price history
| Date | Event | Price |
|---|---|---|
| 5/18/2026 | Sold | $2,390,000-2.4% |
Source:  CMCAOR #252263 Report a problem CMCAOR #252263 Report a problem | ||
| 3/9/2026 | Contingent | $2,450,000 |
Source: CMCAOR #252263 Report a problem | ||
| 1/26/2026 | Listed for sale | $2,450,000 |
Source: CMCAOR #252263 Report a problem | ||
| 10/6/2025 | Listing removed | $2,450,000 |
Source: CMCAOR #252263 Report a problem | ||
| 8/4/2025 | Listed for sale | $2,450,000 |
Source: CMCAOR #252263 Report a problem | ||
Public tax history
Tax history is unavailable.
Neighborhood: Wildwood Crest
Nearby homes
- $1,066,300-- bd-- ba2k sqft7600 Pacific Ave, Wildwood Crest, NJ 08260Off Market
- $1,156,8004 bd3 ba1.9k sqft7507 Pacific Ave, Wildwood Crest, NJ 08260Off Market
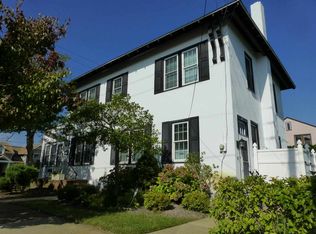
- $1,536,8004 bd3 ba3k sqft201 E Farragut Rd, Wildwood Crest, NJ 08260Off Market

- $794,300-- bd-- ba1.3k sqft120 E Farragut Rd, Wildwood Crest, NJ 08260Off Market
- $1,590,9004 bd2 ba2.8k sqft7510 Pacific Ave, Wildwood Crest, NJ 08260Off Market
- $1,495,0005 bd5 ba2.3k sqft7605 Pacific Ave, Wildwood Crest, NJ 08260Sold
- $936,7005 bd3 ba1.7k sqft7604 Pacific Ave, Wildwood Crest, NJ 08260Off Market
- $1,325,9004 bd3 ba2.1k sqft7505 Pacific Ave, Wildwood Crest, NJ 08260Off Market
- $935,600-- bd-- ba1.3k sqft202 E Farragut Rd, Wildwood Crest, NJ 08260Off Market
Nearby schools
GreatSchools rating
- 4/10Crest Memorial Elementary SchoolGrades: PK-8Distance: 0.7 mi
Get a cash offer in 3 minutes
Find out how much your home could sell for in as little as 3 minutes with a no-obligation cash offer.
Estimated market value
$2,447,700
Get a cash offer in 3 minutes
Find out how much your home could sell for in as little as 3 minutes with a no-obligation cash offer.
Estimated market value
$2,447,700
- New Jersey
- Cape May County
- Wildwood
- 08260
- Wildwood Crest
- 7603 Pacific A Ave
Nearby cities
Nearby neighborhoods
Nearby zip codes
Other Wildwood Topics
