Skip main navigation
Off market
  • $382,600

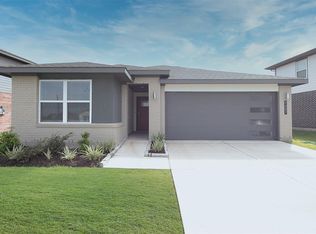
    7603 Rainham Valley Ln, Richmond, TX 77407

    4beds
    2,257sqft
    SingleFamily
    Built in 2022
    7,281 Square Feet Lot
    $382,600 Zestimate®
    $170/sqft
    $2,658 Estimated rent

    Home value

    $382,600

    $363,000 - $402,000

    $2,658/mo

    Zestimate® history
    Loading
    Loading...

    Owner options

    List your home for rent

    $2,658/mo

    Rent Zestimate®

    Find your next renter with Zillow Rental Manager. Plus, with online applications, you can quickly screen prospective tenants – for free.

    Learn more

    $2,658/mo

    Rent Zestimate®

    Refinance and save

    $2,684/mo

    Est. payment

    Refinancing to a lower rate could help reduce your monthly payments and save thousands over the life of the loan.

    See today's rates

    $2,684/mo

    Est. payment

    Explore your selling options

    Work with a Zillow partner agent

    Leverage their expertise and Zillow's premium Showcase listings to get your home seen by more buyers.

    Get started

    List with your own agent

    Get your home in front of millions of buyers by listing it on Zillow.

    Learn how to do it

    Sell it yourself

    Take full control of how buyers see your home on Zillow by listing For Sale by Owner (FSBO).

    List your home

    What's special

    The Mitchell Plan by D.R.Horton! Outstanding 2 Story Home features Owner's & Guest Suite Downstairs! High Ceilings, Upgraded Tile Floors Throughout the 1st Floor & all wet areas with Luxurious Carpeting in all Bedrooms! Casual Dining area and Amazing Family Rm flows gracefully into the Gourmet Kitchen with Upgraded Quartz Counters, Tile Back-splash, Large Eat-in Working Island w/Under-mount Stainless Sink, Drinking Water Filtration System, Stainless Steel Appliances, Tall "Grey" Cabinets & more! Guest & Owner's Suite Downstairs! The Owner's Suite features Luxurious Bath w/Dual Sink Vanity, Huge, I mean Massive Shower & Huge Walk-in Closet! Upstairs you will discover Game Rm & 2 Secondary Bedrooms 1 Full Bath! Covered rear patio! HERS Energy Rated, Rinnai Tank-less Gas Water Heater, 2 USB outlets & "Smart Home Automation System w/Amazon Echo & Dot allows you to control your home for anywhere! NO FLOODING! Amenities include: Pool, Splash Pad & More! Just 20 minutes to The Galleria!

    This property is off market, which means it's not currently listed for sale or rent on Zillow. This may be different from what's available on other websites or public sources.

    Facts & features

    Interior

    Bedrooms & bathrooms
    • Bedrooms: 4
    • Bathrooms: 2
    • Full bathrooms: 2
    Heating
    • Other
    Cooling
    • Central
    Features
    • Has fireplace: No
    Interior area
    • Total interior livable area: 2,257 sqft

    Property

    Parking
    • Parking features: Garage - Attached
    Features
    • Exterior features: Brick
    Lot
    • Size: 7,281 Square Feet
    Details
    • Parcel number: 4757080020390907

    Construction

    Type & style
    • Home type: SingleFamily
    Materials
    • masonry
    • Foundation: Crawl/Raised
    • Roof: Composition
    Condition
    • Year built: 2022

    Community & HOA

    Location
    • Region: Richmond

    Financial & listing details

    • Price per square foot: $170/sqft
    • Tax assessed value: $404,886
    • Annual tax amount: $6,393

    Price history

    DateEventPrice
    2/7/2022Sold--
    Source: eXp Realty #67245192 Report a problem
    12/16/2021Price change$402,990+0.2%$179/sqft
    Source: DR Horton Report a problem
    12/7/2021Pending sale$402,320$178/sqft
    Source: HAR #10841070 Report a problem
    12/7/2021Price change$402,320+6.4%$178/sqft
    Source: HAR #10841070 Report a problem
    9/25/2021Pending sale$377,990$167/sqft
    Source: HAR #10841070 Report a problem
    9/10/2021Listed for sale$377,990$167/sqft
    Source: HAR #10841070 Report a problem

    Public tax history

    YearProperty taxesTax assessment
    2025$6,393 +4.4%$404,886 -1.1%
    2024$6,122 -3.9%$409,522 -2.7%
    2023$6,371 +113.7%$420,957 +135.4%
    2022$2,981 $178,840
    Find assessor info on the county website

    Neighborhood: Grand Vista

    Nearby schools

    GreatSchools rating
    Schools provided by the listing agent
    • Elementary: Seguin Elementary
    • Middle: David Crockett Middle School
    • High: George Bush High School
    • District: Fort Bend Independent School District

    Source: The MLS. This data may not be complete. We recommend contacting the local school district to confirm school assignments for this home.

    Get a cash offer in 3 minutes
    Find out how much your home could sell for in as little as 3 minutes with a no-obligation cash offer.
    Estimated market value
    $382,600
    Get a cash offer in 3 minutes
    Find out how much your home could sell for in as little as 3 minutes with a no-obligation cash offer.
    Estimated market value
    $382,600