Welcome home to this beautifully remodeled townhome located in desirable Pagewood Townhomes, within close proximity to Northpark, Trader Joes, the Shops at Park Lane and 15 minutes from downtown Dallas. This corner unit, nestled amongst mature trees has a private pool and spa, expansive deck, eating area, and wooden privacy fence creating the perfect respite for outdoor relaxation and entertainment. Spacious indoor layout includes bright living area open to the elegant dining room with wet bar and wine fridge. The modern kitchen overlooking the backyard oasis has granite countertops, SS appliances, a gorgeous island, plus an abundance of cabinets with custom built in pull out drawers. Ascending the stairs to the second floor, you will be WOWED by a stunning chandelier. Enter the luxurious primary suite with an updated ensuite bath, and wall of windows providing natural light and guiding you to the spacious balcony. Secondary bedroom is also spacious, has an ensuite bath, and outdoor balcony. New roof in 2025! HOA includes two swimming pools, tennis courts, a clubhouse and a playground.
Sold
Price Unknown
7603 Riverbrook Dr #8, Dallas, TX 75230
2beds
1,712sqft
Condominium
Built in 1969
-- sqft lot
$425,700 Zestimate®
$--/sqft
$2,789 Estimated rent
Home value
$425,700
$392,000 - $460,000
$2,789/mo
Zestimate® history
Owner options
List your home for rent
$2,789/mo
Rent Zestimate®
Find your next renter with Zillow Rental Manager. Plus, with online applications, you can quickly screen prospective tenants – for free.
$2,789/mo
Rent Zestimate®
Refinance and save
$372/mo
Est. payment
Refinancing to a lower rate could help reduce your monthly payments and save thousands over the life of the loan.
$372/mo
Est. payment
Explore your selling options
Work with a Zillow partner agent
Leverage their expertise and Zillow's premium Showcase listings to get your home seen by more buyers.
Get startedList with your own agent
Get your home in front of millions of buyers by listing it on Zillow.
Learn how to do itSell it yourself
Take full control of how buyers see your home on Zillow by listing For Sale by Owner (FSBO).
List your homeWhat's special
Private pool and spaSpacious balconyWooden privacy fenceCorner unitEating areaGranite countertopsSpacious indoor layout
Zillow last checked:
Listing updated:
Listed by:
Marianne Percy 0361551 214-533-0784,
Allie Beth Allman & Assoc. 214-521-7355
Bought with:
Maureen McPherson, 0330076
Dave Perry Miller Real Estate
Source: NTREIS,MLS#: 21158343
Facts & features
Interior
Bedrooms & bathrooms
- Bedrooms: 2
- Bathrooms: 3
- Full bathrooms: 2
- 1/2 bathrooms: 1
Primary bedroom
- Features: Closet Cabinetry, En Suite Bathroom, Walk-In Closet(s)
- Level: Second
- Dimensions: 14 x 17
Bedroom
- Features: En Suite Bathroom
- Level: Second
- Dimensions: 15 x 14
Dining room
- Level: First
- Dimensions: 14 x 9
Kitchen
- Features: Breakfast Bar, Built-in Features, Eat-in Kitchen, Kitchen Island, Pantry, Stone Counters
- Level: First
- Dimensions: 12 x 9
Living room
- Features: Fireplace
- Level: First
- Dimensions: 18 x 18
Utility room
- Level: First
- Dimensions: 14 x 10
Appliances
- Included: Dishwasher, Electric Oven, Electric Water Heater, Disposal, Vented Exhaust Fan, Wine Cooler
Features
- Decorative/Designer Lighting Fixtures, Eat-in Kitchen, Granite Counters, High Speed Internet, Kitchen Island, Cable TV, Walk-In Closet(s), Wired for Sound
- Flooring: Ceramic Tile, Wood
- Has basement: No
- Number of fireplaces: 1
- Fireplace features: Family Room, Wood Burning
Interior area
- Total interior livable area: 1,712 sqft
Property
Parking
- Total spaces: 2
- Parking features: Alley Access, Assigned, Carport, Electric Gate, Off Street
- Carport spaces: 2
Features
- Levels: Two
- Stories: 2
- Patio & porch: Balcony, Covered, Mosquito System
- Exterior features: Balcony, Covered Courtyard, Courtyard, Private Yard, Rain Gutters
- Pool features: Pool
- Fencing: Back Yard,Fenced,Wood,Wrought Iron
Lot
- Size: 0.52 Acres
- Features: Corner Lot, Many Trees
Details
- Parcel number: 00000706340380000
Construction
Type & style
- Home type: Condo
- Architectural style: Contemporary/Modern,Mid-Century Modern
- Property subtype: Condominium
- Attached to another structure: Yes
Materials
- Wood Siding
- Foundation: Slab
- Roof: Composition
Condition
- Year built: 1969
Utilities & green energy
- Sewer: Public Sewer
- Water: Public
- Utilities for property: Electricity Available, Sewer Available, Water Available, Cable Available
Community & HOA
Community
- Subdivision: Pagewood Twnhses Ph 01
HOA
- Has HOA: Yes
- Services included: Association Management, Maintenance Grounds, Maintenance Structure, Pest Control, Utilities
- HOA fee: $372 monthly
- HOA name: Pagewood Townhomes Hoa
- HOA phone: 972-243-2175
Location
- Region: Dallas
Financial & listing details
- Annual tax amount: $10,212
- Date on market: 1/21/2026
- Cumulative days on market: 141 days
Price history
| Date | Event | Price |
|---|---|---|
| 6/25/2026 | Sold | -- |
Source: NTREIS #21158343 Report a problem | ||
| 6/22/2026 | Pending sale | $449,900$263/sqft |
Source: NTREIS #21158343 Report a problem | ||
| 6/13/2026 | Contingent | $449,900$263/sqft |
Source: NTREIS #21158343 Report a problem | ||
| 4/17/2026 | Price change | $449,900-7.2%$263/sqft |
Source: NTREIS #21158343 Report a problem | ||
| 1/21/2026 | Listed for sale | $484,900-2%$283/sqft |
Source: NTREIS #21158343 Report a problem | ||
| 12/19/2025 | Listing removed | $495,000$289/sqft |
Source: NTREIS #21078792 Report a problem | ||
| 10/5/2025 | Listed for sale | $495,000-1%$289/sqft |
Source: NTREIS #21078792 Report a problem | ||
| 10/4/2025 | Listing removed | $499,999$292/sqft |
Source: NTREIS #20868600 Report a problem | ||
| 7/15/2025 | Price change | $499,999-6.5%$292/sqft |
Source: NTREIS #20868600 Report a problem | ||
| 5/15/2025 | Price change | $535,000-1.8%$313/sqft |
Source: NTREIS #20868600 Report a problem | ||
| 4/19/2025 | Price change | $545,000-0.9%$318/sqft |
Source: NTREIS #20868600 Report a problem | ||
| 3/12/2025 | Listed for sale | $549,999-0.9%$321/sqft |
Source: NTREIS #20868600 Report a problem | ||
| 3/10/2025 | Listing removed | $555,000$324/sqft |
Source: NTREIS #20798714 Report a problem | ||
| 12/17/2024 | Listed for sale | $555,000+18.1%$324/sqft |
Source: NTREIS #20798714 Report a problem | ||
| 7/10/2023 | Sold | -- |
Source: NTREIS #20346611 Report a problem | ||
| 6/20/2023 | Pending sale | $469,999$275/sqft |
Source: NTREIS #20346611 Report a problem | ||
| 6/17/2023 | Contingent | $469,999$275/sqft |
Source: NTREIS #20346611 Report a problem | ||
| 6/8/2023 | Listed for sale | $469,999$275/sqft |
Source: NTREIS #20346611 Report a problem | ||
Public tax history
Tax history is unavailable.
Neighborhood: 75230
Nearby homes
- $--2 bd2 ba990 sqft7507 Riverbrook Dr, Dallas, TX 75230Sold
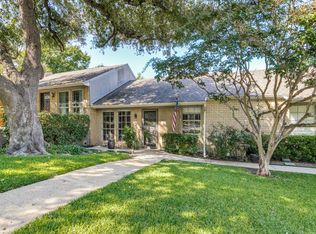
- $--3 bd3 ba1.7k sqft7624 Pebblestone Dr, Dallas, TX 75230Sold
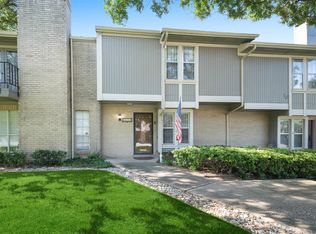
- $217,7002 bd2 ba990 sqft7505 Riverbrook Dr, Dallas, TX 75230Off Market
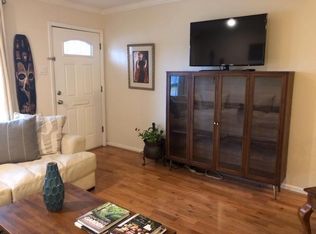
- $362,8002 bd3 ba1.6k sqft7603 Riverbrook Dr, Dallas, TX 75230Off Market
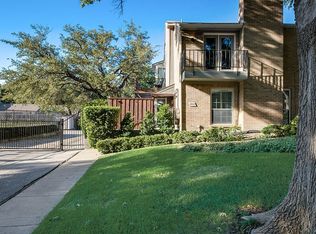
- $3,2003 bd3 ba1.6k sqft7617 Riverbrook Dr, Dallas, TX 75230For Rent
- $294,8003 bd3 ba1.6k sqft7621 Riverbrook Dr, Dallas, TX 75230Off Market
- $300,6002 bd2 ba1.5k sqft7623 Riverbrook Dr, Dallas, TX 75230Off Market
- $278,3002 bd2 ba1k sqft7516 Pebblestone Dr, Dallas, TX 75230Off Market
Nearby schools
GreatSchools rating
- 7/10Arthur Kramer Elementary SchoolGrades: PK-5Distance: 0.9 mi
- 5/10Benjamin Franklin Middle SchoolGrades: 6-8Distance: 0.6 mi
- 4/10Hillcrest High SchoolGrades: 9-12Distance: 0.8 mi
Schools provided by the listing agent
- Elementary: Kramer
- Middle: Benjamin Franklin
- High: Hillcrest
- District: Dallas ISD
Source: NTREIS. This data may not be complete. We recommend contacting the local school district to confirm school assignments for this home.
Get a cash offer in 3 minutes
Find out how much your home could sell for in as little as 3 minutes with a no-obligation cash offer.
Estimated market value
$425,700
Get a cash offer in 3 minutes
Find out how much your home could sell for in as little as 3 minutes with a no-obligation cash offer.
Estimated market value
$425,700
- Texas
- Dallas County
- Dallas
- 75230
- 7603 Riverbrook Dr Unit 8
Nearby cities
Nearby neighborhoods
Nearby zip codes
Other Dallas Topics
