Ballantrae beauty w spectacular water & golf view! Enjoy living in one of Stonebridge's preferred villages. You'll love entertaining in the 34X16 living w 21ft ceil, curved wall of windows & FP flanked built-ins or on the scenic balcony at sunset. 20ft Dining room seats 12 or convert to another living space. Superb isl kit w dbl ovens, bar seating & w-in pantry. Custom features: pocket doors, plantations, window seat, wood casement windows, stain grade study w built-ins, 4X14 storage closet & w-in attic w finish out possibilities. Updates: Rubio Monocoat 100% VOC Free hardwoods, carpet, glass cooktop, HWHs, 2 HVAC's, primary bath mirrors, dishwasher, bev chiller in 7X7 wet bar, Haiku ceil fan, balcony floor, patio, 2 windows, kit, bar & util faucets, disposal, bkfst light fixt, Fr drain, landscaping, epoxy garage floor. Per prior owner: 62 pier slab, R-21 wall insulation, R-38 attic insul. ATT fiber.SBRanch: pools, golf, parks, lakes, trails. Kit downdraft is capped & easily accessed.
Sold
Price Unknown
7603 S Ballantrae Dr, McKinney, TX 75072
3beds
3,431sqft
Single Family Residence
Built in 1997
7,405 Square Feet Lot
$786,500 Zestimate®
$--/sqft
$3,209 Estimated rent
Home value
$786,500
$747,000 - $826,000
$3,209/mo
Zestimate® history
Owner options
List your home for rent
$3,209/mo
Rent Zestimate®
Find your next renter with Zillow Rental Manager. Plus, with online applications, you can quickly screen prospective tenants – for free.
$3,209/mo
Rent Zestimate®
Refinance and save
$2,217/mo
Est. payment
Refinancing to a lower rate could help reduce your monthly payments and save thousands over the life of the loan.
$2,217/mo
Est. payment
Explore your selling options
Work with a Zillow partner agent
Leverage their expertise and Zillow's premium Showcase listings to get your home seen by more buyers.
Get startedList with your own agent
Get your home in front of millions of buyers by listing it on Zillow.
Learn how to do itSell it yourself
Take full control of how buyers see your home on Zillow by listing For Sale by Owner (FSBO).
List your homeWhat's special
Balcony floorScenic balconyHaiku ceil fanCurved wall of windowsFp flanked built-insSuperb isl kitPrimary bath mirrors
Zillow last checked:
Listing updated:
Listed by:
Tonya Riggs 0461038 972-562-3969,
Ebby Halliday Realtors 972-562-3969
Bought with:
Suzanne Jernigan
Biggs Realty
Source: NTREIS,MLS#: 20677385
Facts & features
Interior
Bedrooms & bathrooms
- Bedrooms: 3
- Bathrooms: 3
- Full bathrooms: 2
- 1/2 bathrooms: 1
Primary bedroom
- Features: Built-in Features, Double Vanity, En Suite Bathroom, Garden Tub/Roman Tub, Jetted Tub, Linen Closet, Sitting Area in Primary, Solid Surface Counters, Separate Shower
- Level: First
- Dimensions: 23 x 13
Bedroom
- Features: Ceiling Fan(s), En Suite Bathroom, Walk-In Closet(s)
- Level: Second
- Dimensions: 16 x 11
Bedroom
- Features: Ceiling Fan(s), En Suite Bathroom, Walk-In Closet(s)
- Level: Second
- Dimensions: 18 x 10
Breakfast room nook
- Level: First
- Dimensions: 12 x 11
Dining room
- Level: First
- Dimensions: 20 x 11
Kitchen
- Features: Breakfast Bar, Built-in Features, Butler's Pantry, Ceiling Fan(s), Granite Counters, Kitchen Island, Pantry, Stone Counters, Walk-In Pantry
- Level: First
- Dimensions: 17 x 13
Laundry
- Features: Built-in Features, Closet, Linen Closet, Utility Sink
- Dimensions: 17 x 6
Living room
- Features: Built-in Features, Ceiling Fan(s), Fireplace
- Level: First
- Dimensions: 34 x 16
Office
- Features: Built-in Features, Ceiling Fan(s)
- Level: First
- Dimensions: 13 x 12
Storage room
- Level: Second
- Dimensions: 14 x 4
Heating
- Central, Natural Gas
Cooling
- Central Air, Electric
Appliances
- Included: Double Oven, Dishwasher, Electric Cooktop, Electric Oven, Disposal, Gas Water Heater, Microwave, Wine Cooler
- Laundry: Electric Dryer Hookup, Laundry in Utility Room
Features
- Wet Bar, Built-in Features, Chandelier, Cathedral Ceiling(s), Decorative/Designer Lighting Fixtures, Double Vanity, Granite Counters, High Speed Internet, Kitchen Island, Pantry, Smart Home, Cable TV, Vaulted Ceiling(s), Wired for Data, Wired for Sound
- Flooring: Carpet, Ceramic Tile, Hardwood
- Windows: Bay Window(s), Window Coverings
- Has basement: No
- Number of fireplaces: 1
- Fireplace features: Gas Log
Interior area
- Total interior livable area: 3,431 sqft
Property
Parking
- Total spaces: 2
- Parking features: Door-Single, Garage Faces Front, Garage, Garage Door Opener, Kitchen Level, Oversized
- Attached garage spaces: 2
Features
- Levels: Two
- Stories: 2
- Patio & porch: Front Porch, Patio, Covered
- Exterior features: Lighting, Private Yard, Rain Gutters
- Pool features: None
- Fencing: Wrought Iron
- Has view: Yes
- View description: Park/Greenbelt, Water
- Has water view: Yes
- Water view: Water
Lot
- Size: 7,405 Square Feet
- Dimensions: 60 x 120
- Features: Back Yard, Backs to Greenbelt/Park, Greenbelt, Interior Lot, Lawn, Landscaped, Level, Native Plants, On Golf Course, Pond on Lot, Subdivision, Sprinkler System, Few Trees, Zero Lot Line
Details
- Parcel number: R317800B01801
Construction
Type & style
- Home type: SingleFamily
- Architectural style: Traditional,Detached
- Property subtype: Single Family Residence
Materials
- Brick, Rock, Stone
- Foundation: Slab
- Roof: Composition
Condition
- Year built: 1997
Utilities & green energy
- Sewer: Public Sewer
- Water: Public
- Utilities for property: Sewer Available, Water Available, Cable Available
Green energy
- Water conservation: Low-Flow Fixtures, Water-Smart Landscaping
Community & HOA
Community
- Security: Security System Owned, Security System, Carbon Monoxide Detector(s), Fire Alarm, Security Lights
- Subdivision: Village Of Ballantrae Sec One
HOA
- Has HOA: Yes
- Amenities included: Maintenance Front Yard
- Services included: All Facilities, Association Management, Maintenance Grounds
- HOA fee: $2,217 annually
- HOA name: Grand Manors/Greenhouse
Location
- Region: Mckinney
Financial & listing details
- Tax assessed value: $808,574
- Annual tax amount: $10,262
- Date on market: 9/11/2024
- Cumulative days on market: 46 days
Price history
| Date | Event | Price |
|---|---|---|
| 11/15/2024 | Sold | -- |
Source: NTREIS #20677385 Report a problem | ||
| 11/6/2024 | Pending sale | $825,000$240/sqft |
Source: NTREIS #20677385 Report a problem | ||
| 10/28/2024 | Contingent | $825,000$240/sqft |
Source: NTREIS #20677385 Report a problem | ||
| 10/5/2024 | Price change | $825,000-2.9%$240/sqft |
Source: NTREIS #20677385 Report a problem | ||
| 9/11/2024 | Listed for sale | $850,000+82.8%$248/sqft |
Source: NTREIS #20677385 Report a problem | ||
| 12/4/2015 | Sold | -- |
Source: Agent Provided Report a problem | ||
| 11/14/2015 | Pending sale | $465,000$136/sqft |
Source: Fathom Realty #13180735 Report a problem | ||
| 10/21/2015 | Price change | $465,000-2.1%$136/sqft |
Source: Fathom Realty #13180735 Report a problem | ||
| 9/30/2015 | Price change | $475,000-3.1%$138/sqft |
Source: Fathom Realty #13180735 Report a problem | ||
| 7/29/2015 | Price change | $490,000-5.6%$143/sqft |
Source: Fathom Realty #13180735 Report a problem | ||
| 7/16/2015 | Price change | $519,000-3.7%$151/sqft |
Source: Fathom Realty #13180735 Report a problem | ||
| 6/26/2015 | Listed for sale | $539,000$157/sqft |
Source: Fathom Realty #13180735 Report a problem | ||
Public tax history
| Year | Property taxes | Tax assessment |
|---|---|---|
| 2025 | $12,389 +63.4% | $808,574 +27.9% |
| 2024 | $7,583 +2% | $632,157 +10% |
| 2023 | $7,435 -20.3% | $574,688 +10% |
| 2022 | $9,326 -3.8% | $522,444 +10% |
| 2021 | $9,698 -1.5% | $474,949 +3.6% |
| 2020 | $9,842 +5.1% | $458,375 +6% |
| 2019 | $9,364 -9% | $432,615 -4.1% |
| 2018 | $10,285 +10.1% | $451,274 +6.6% |
| 2017 | $9,338 | $423,182 +7.4% |
| 2016 | $9,338 +19.4% | $394,085 +5.8% |
| 2015 | $7,819 | $372,568 +1.9% |
| 2014 | $7,819 | $365,771 +9.5% |
| 2013 | -- | $334,000 +6.3% |
| 2012 | -- | $314,338 -1.4% |
| 2011 | -- | $318,856 -2.7% |
| 2010 | -- | $327,746 +4.1% |
| 2009 | -- | $314,915 -9% |
| 2008 | -- | $346,000 -7.2% |
| 2007 | -- | $372,812 -2.5% |
| 2006 | -- | $382,209 +8.6% |
| 2005 | -- | $351,948 +0.1% |
| 2004 | -- | $351,744 +7.9% |
| 2003 | -- | $326,054 -7.8% |
| 2002 | -- | $353,476 +0.2% |
| 2001 | -- | $352,670 +0% |
| 2000 | -- | $352,666 |
Find assessor info on the county website
Neighborhood: Stonebridge Ranch
Nearby homes
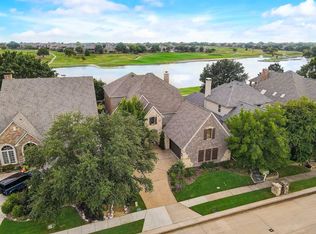
- $--3 bd4 ba3.5k sqft7605 S Ballantrae Dr, McKinney, TX 75072Sold
- $745,9004 bd3 ba3.5k sqft7601 S Ballantrae Dr, McKinney, TX 75072Off Market
- $787,5004 bd2 ba3.3k sqft7607 S Ballantrae Dr, McKinney, TX 75072Off Market
- $--3 bd3 ba3.1k sqft7511 S Ballantrae Dr, McKinney, TX 75072Sold
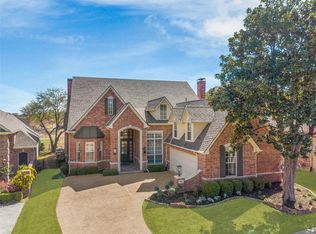
- $755,8003 bd3 ba3.2k sqft7602 S Ballantrae Dr, McKinney, TX 75072Off Market
- $701,0003 bd2 ba3.1k sqft7609 S Ballantrae Dr, McKinney, TX 75072Off Market
- $637,0433 bd3 ba3.1k sqft7604 S Ballantrae Dr, McKinney, TX 75072Off Market
- $670,8003 bd4 ba3.1k sqft7604 S Ballantrae Dr, McKinney, TX 75070Off Market
Nearby schools
GreatSchools rating
- 9/10C T Eddins Elementary SchoolGrades: K-5Distance: 0.8 mi
- 9/10Dowell Middle SchoolGrades: 6-8Distance: 1.3 mi
- 7/10Mckinney Boyd High SchoolGrades: 9-12Distance: 2.2 mi
Schools provided by the listing agent
- Elementary: Eddins
- Middle: Dowell
- High: Mckinney Boyd
- District: McKinney ISD
Source: NTREIS. This data may not be complete. We recommend contacting the local school district to confirm school assignments for this home.
Get a cash offer in 3 minutes
Find out how much your home could sell for in as little as 3 minutes with a no-obligation cash offer.
Estimated market value
$786,500
Get a cash offer in 3 minutes
Find out how much your home could sell for in as little as 3 minutes with a no-obligation cash offer.
Estimated market value
$786,500
- Texas
- Collin County
- McKinney
- 75072
- Stonebridge Ranch
- 7603 S Ballantrae Dr
Nearby cities
Nearby neighborhoods
Nearby zip codes
Other McKinney Topics
