Welcome home to this beautifully maintained one-owner gem in the highly desirable Shannon Lakes neighborhood! Offering 3 bedrooms, 2.5 bathrooms, and nearly 2,840 square feet of living space, this home combines comfort, functionality, and impressive design throughout. Step inside and be greeted by stunning real hardwood floors throughout the main level, a dramatic two-story living room filled with natural light, soaring ceilings, and a cozy gas fireplace that creates the perfect gathering space. The main-level primary suite offers convenience and privacy, while upstairs features spacious secondary bedrooms plus a versatile loft area ideal for a home office, playroom, or media space. Need more room? The flexible upstairs layout also offers potential for a 4th bedroom! The kitchen and outdoor spaces are built for entertaining, featuring a private backyard retreat complete with a custom grill station perfect for summer cookouts and relaxing evenings at home. Car enthusiasts and storage lovers will appreciate the rare 3-car garage with plenty of extra space. Homes in Shannon Lakes rarely offer this combination of size, layout, ownership pride, and outdoor living-don't miss your opportunity to make 7603 Shannon Lakes Way your next address!
Sold
$460,000
7603 Shannon Lakes Way, Indianapolis, IN 46217
3beds
2,840sqft
Residential, Single Family Residence
Built in 2003
0.46 Acres Lot
$450,000 Zestimate®
$162/sqft
$2,493 Estimated rent
Home value
$450,000
$428,000 - $473,000
$2,493/mo
Zestimate® history
Owner options
List your home for rent
$2,493/mo
Rent Zestimate®
Find your next renter with Zillow Rental Manager. Plus, with online applications, you can quickly screen prospective tenants – for free.
$2,493/mo
Rent Zestimate®
Refinance and save
$2,869/mo
Est. payment
Refinancing to a lower rate could help reduce your monthly payments and save thousands over the life of the loan.
$2,869/mo
Est. payment
Explore your selling options
Work with a Zillow partner agent
Leverage their expertise and Zillow's premium Showcase listings to get your home seen by more buyers.
Get startedList with your own agent
Get your home in front of millions of buyers by listing it on Zillow.
Learn how to do itSell it yourself
Take full control of how buyers see your home on Zillow by listing For Sale by Owner (FSBO).
List your homeWhat's special
Cozy gas fireplaceSoaring ceilingsPrivate backyard retreat
Zillow last checked:
Listing updated:
Listed by:
Andrew Prince 317-883-7575,
CENTURY 21 Scheetz
Bought with:
Zack McKeown
American Dream Team Real Estate
Source: MIBOR as distributed by MLS GRID,MLS#: 22073215
Facts & features
Interior
Bedrooms & bathrooms
- Bedrooms: 3
- Bathrooms: 3
- Full bathrooms: 2
- 1/2 bathrooms: 1
- Main level bathrooms: 2
- Main level bedrooms: 1
Primary bedroom
- Level: Main
- Area: 168 Square Feet
- Dimensions: 14x12
Bedroom 2
- Level: Upper
- Area: 120 Square Feet
- Dimensions: 12x10
Bedroom 3
- Level: Upper
- Area: 120 Square Feet
- Dimensions: 12x10
Heating
- Forced Air, Natural Gas
Cooling
- Central Air
Appliances
- Included: Electric Cooktop, Dishwasher, Dryer, Disposal, Gas Water Heater, MicroHood, Electric Oven, Refrigerator, Washer, Water Heater, Water Softener Owned
- Laundry: In Unit, Main Level
Features
- Attic Access, Double Vanity, Breakfast Bar, High Ceilings, Eat-in Kitchen, Wired for Data, Pantry, Supplemental Storage, Walk-In Closet(s)
- Has basement: No
- Attic: Access Only
Interior area
- Total structure area: 2,840
- Total interior livable area: 2,840 sqft
Property
Parking
- Total spaces: 3
- Parking features: Attached
- Attached garage spaces: 3
Features
- Levels: Two
- Stories: 2
- Patio & porch: Covered, Patio
- Has spa: Yes
- Spa features: Above Ground, Fiberglass, Heated, Private
- Fencing: Fenced,Chain Link
Lot
- Size: 0.46 Acres
Details
- Parcel number: 491415101038000500
- Horse amenities: None
Construction
Type & style
- Home type: SingleFamily
- Architectural style: Traditional
- Property subtype: Residential, Single Family Residence
Materials
- Brick
- Foundation: Crawl Space
Condition
- New construction: No
- Year built: 2003
Utilities & green energy
- Electric: 200+ Amp Service
- Water: Public
- Utilities for property: Electricity Connected, Sewer Connected, Water Connected
Community & HOA
Community
- Security: Carbon Monoxide Detector(s), Smoke Detector(s)
- Subdivision: Shannon Lakes
HOA
- Has HOA: No
Location
- Region: Indianapolis
Financial & listing details
- Price per square foot: $162/sqft
- Tax assessed value: $447,700
- Annual tax amount: $5,698
- Date on market: 5/7/2026
- Cumulative days on market: 30 days
- Electric utility on property: Yes
Price history
| Date | Event | Price |
|---|---|---|
| 7/17/2026 | Sold | $460,000$162/sqft |
Source:  MIBOR as distributed by MLS GRID #22073215 Report a problem MIBOR as distributed by MLS GRID #22073215 Report a problem | ||
| 6/21/2026 | Pending sale | $460,000$162/sqft |
Source: MIBOR as distributed by MLS GRID #22073215 Report a problem | ||
| 6/16/2026 | Price change | $460,000-1.1%$162/sqft |
Source: MIBOR as distributed by MLS GRID #22073215 Report a problem | ||
| 5/23/2026 | Listed for sale | $465,000$164/sqft |
Source: MIBOR as distributed by MLS GRID #22073215 Report a problem | ||
| 5/8/2026 | Pending sale | $465,000$164/sqft |
Source: MIBOR as distributed by MLS GRID #22073215 Report a problem | ||
| 5/7/2026 | Listed for sale | $465,000$164/sqft |
Source: MIBOR as distributed by MLS GRID #22073215 Report a problem | ||
Public tax history
| Year | Property taxes | Tax assessment |
|---|---|---|
| 2025 | $5,697 +7.6% | $447,700 +2.4% |
| 2024 | $5,297 +6.4% | $437,100 +6.2% |
| 2023 | $4,979 +11.3% | $411,400 +8.6% |
| 2022 | $4,474 +6% | $378,700 +12.5% |
| 2021 | $4,222 +2.8% | $336,500 +6.4% |
| 2020 | $4,106 +4.3% | $316,300 +3.3% |
| 2019 | $3,938 -0.5% | $306,100 +3% |
| 2018 | $3,960 +5.1% | $297,300 +0.4% |
| 2017 | $3,770 +10% | $296,100 +7% |
| 2016 | $3,426 +5.6% | $276,800 +3.8% |
| 2014 | $3,243 +2.4% | $266,600 +2.3% |
| 2013 | $3,168 | $260,500 +0.6% |
| 2012 | $3,168 | $259,000 +0.2% |
| 2011 | -- | $258,400 +3.8% |
| 2010 | $2,490 | $249,000 |
| 2009 | $2,490 | $249,000 -4.3% |
| 2007 | -- | $260,200 0% |
| 2006 | -- | $260,300 +16.9% |
| 2005 | -- | $222,700 |
| 2004 | -- | $222,700 |
Find assessor info on the county website
Neighborhood: Glenn's Valley
Nearby homes
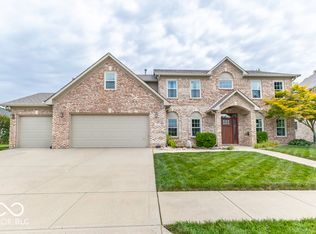
- $465,0004 bd3 ba2.8k sqft7551 Shannon Lakes Way, Indianapolis, IN 46217Sold
- $391,5004 bd1 ba3k sqft7613 Shannon Lakes Way, Indianapolis, IN 46217Off Market
- $410,0003 bd3 ba2k sqft7546 Shannon Lakes Way, Indianapolis, IN 46217Sold
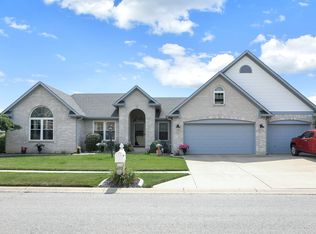
- $390,1004 bd3 ba2.9k sqft7535 Kilbarron Ct, Indianapolis, IN 46217Off Market

- $304,4003 bd2 ba1.6k sqft1346 Malone Ct, Indianapolis, IN 46217Off Market
- $226,300-- bd1 ba1.6k sqft1322 Tommy Lee Ct, Indianapolis, IN 46217Off Market
- $269,5004 bd2 ba2.4k sqft1318 Tommy Lee Ct, Indianapolis, IN 46217Off Market
- $351,7004 bd1 ba2.9k sqft7527 Kilbarron Ct, Indianapolis, IN 46217Off Market
Nearby schools
GreatSchools rating
- 5/10Glenns Valley Elementary SchoolGrades: 1-5Distance: 1 mi
- 8/10Perry Meridian Middle SchoolGrades: 7-8Distance: 1.1 mi
- 9/10Perry Meridian High SchoolGrades: 9-12Distance: 1 mi
Schools provided by the listing agent
- Elementary: Glenns Valley Elementary School
- Middle: Perry Meridian Middle School
- High: Perry Meridian High School
Source: MIBOR as distributed by MLS GRID. This data may not be complete. We recommend contacting the local school district to confirm school assignments for this home.
Get a cash offer in 3 minutes
Find out how much your home could sell for in as little as 3 minutes with a no-obligation cash offer.
Estimated market value
$450,000
Get a cash offer in 3 minutes
Find out how much your home could sell for in as little as 3 minutes with a no-obligation cash offer.
Estimated market value
$450,000
- Indiana
- Marion County
- Indianapolis
- 46217
- Glenn's Valley
- 7603 Shannon Lakes Way
Nearby cities
Nearby neighborhoods
Nearby zip codes
Other Indianapolis Topics
