Summer has a home address, and it's in 7603 Stoney Side Lane in Franklin Township. The nearly half-acre backyard says everything: saltwater pool with a new heater, a fire pit, and a pergola-covered patio built for evenings no one wants to end. This is the kind of outdoor space that turns your house into everyone's favorite destination. Inside, the main level holds its own. The kitchen features new Samsung Bespoke appliances - customizable panel colors, app-connected, genuinely fun to own. The family room's gas fireplace anchors the space, while an oversized window bank keeps the pool in view year-round. A formal living room and dining room round out the main floor for entertaining beyond the backyard. Downstairs, the finished basement is a world unto itself: wet bar, built-in home theater, pool table, full bath, a large bonus room, and ample storage. Once people find it, they don't leave. The primary suite mirrors the home's outdoor spirit - that same wall of windows, now framing a direct view to the pool. Vaulted ceilings, a large walk-in closet, and separate vanities complete the picture. Three additional bedrooms offer room for everyone. A side-load 3-car garage finishes the package. Major updates within the last 3-4 years: roof, HVAC, water heater, water softener, kitchen appliances, and pool heater. Pre-listing inspection completed. Ask your agent for the full update list. Be sure to check out the 3D tour and video flythrough.
Sold
Zestimate®
$589,900
7603 Stoney Side Ln, Indianapolis, IN 46259
4beds
3,700sqft
Residential, Single Family Residence
Built in 2003
0.42 Acres Lot
$589,900 Zestimate®
$159/sqft
$3,274 Estimated rent
Home value
$589,900
$560,000 - $619,000
$3,274/mo
Zestimate® history
Owner options
List your home for rent
$3,274/mo
Rent Zestimate®
Find your next renter with Zillow Rental Manager. Plus, with online applications, you can quickly screen prospective tenants – for free.
$3,274/mo
Rent Zestimate®
Refinance and save
$3,850/mo
Est. payment
Refinancing to a lower rate could help reduce your monthly payments and save thousands over the life of the loan.
$3,850/mo
Est. payment
Explore your selling options
Work with a Zillow partner agent
Leverage their expertise and Zillow's premium Showcase listings to get your home seen by more buyers.
Get startedList with your own agent
Get your home in front of millions of buyers by listing it on Zillow.
Learn how to do itSell it yourself
Take full control of how buyers see your home on Zillow by listing For Sale by Owner (FSBO).
List your homeWhat's special
Fire pitPool tableAmple storageNearly half-acre backyardBuilt-in home theaterLarge bonus roomLarge walk-in closet
Zillow last checked:
Listing updated:
Listed by:
Matthew Mielke 317-538-3957,
Envoy Real Estate, LLC
Bought with:
Sarah Lux
CENTURY 21 Scheetz
Source: MIBOR as distributed by MLS GRID,MLS#: 22092353
Facts & features
Interior
Bedrooms & bathrooms
- Bedrooms: 4
- Bathrooms: 5
- Full bathrooms: 3
- 1/2 bathrooms: 2
- Main level bathrooms: 2
Primary bedroom
- Level: Upper
- Area: 285 Square Feet
- Dimensions: 19x15
Bedroom 2
- Level: Upper
- Area: 99 Square Feet
- Dimensions: 9x11
Bedroom 3
- Level: Upper
- Area: 143 Square Feet
- Dimensions: 11x13
Bedroom 4
- Level: Upper
- Area: 169 Square Feet
- Dimensions: 13x13
Bonus room
- Level: Basement
- Area: 308 Square Feet
- Dimensions: 22x14
Breakfast room
- Features: Tile-Ceramic
- Level: Main
- Area: 120 Square Feet
- Dimensions: 8x15
Dining room
- Level: Main
- Area: 150 Square Feet
- Dimensions: 10x15
Family room
- Level: Main
- Area: 300 Square Feet
- Dimensions: 15x20
Great room
- Level: Basement
- Area: 756 Square Feet
- Dimensions: 27x28
Kitchen
- Features: Tile-Ceramic
- Level: Main
- Area: 195 Square Feet
- Dimensions: 13x15
Laundry
- Features: Tile-Ceramic
- Level: Upper
- Area: 77 Square Feet
- Dimensions: 7x11
Library
- Level: Main
- Area: 182 Square Feet
- Dimensions: 14x13
Heating
- Forced Air, Natural Gas
Cooling
- Central Air
Appliances
- Included: Dishwasher, Disposal, Gas Water Heater, MicroHood, Convection Oven, Electric Oven, Refrigerator, Water Heater, Water Softener Owned, Air Purifier
- Laundry: Upper Level
Features
- Attic Access, Breakfast Bar, High Ceilings, Kitchen Island, Entrance Foyer, Ceiling Fan(s), High Speed Internet, Eat-in Kitchen, Wired for Data, Pantry, Smart Thermostat, Wired for Sound, Walk-In Closet(s), Wet Bar
- Windows: Wood Work Painted
- Basement: Ceiling - 9+ feet,Daylight,Finished,Finished Ceiling,Finished Walls,Full
- Attic: Access Only
- Number of fireplaces: 1
- Fireplace features: Gas Log, Great Room
Interior area
- Total structure area: 3,700
- Total interior livable area: 3,700 sqft
- Finished area below ground: 1,268
Property
Parking
- Total spaces: 3
- Parking features: Attached
- Attached garage spaces: 3
- Details: Garage Parking Other(Finished Garage, Garage Door Opener, Keyless Entry, Service Door)
Features
- Levels: Two
- Stories: 2
- Patio & porch: Covered, Patio
- Exterior features: Fire Pit, Sprinkler System
- Pool features: Fenced, Heated, In Ground, Outdoor Pool, Pool Cover, Salt Water
- Fencing: Fenced,Full,Privacy
Lot
- Size: 0.42 Acres
- Features: Sidewalks, Street Lights, Mature Trees
Details
- Parcel number: 491513129008000300
- Special conditions: Sales Disclosure Supplements
- Horse amenities: None
Construction
Type & style
- Home type: SingleFamily
- Architectural style: Traditional
- Property subtype: Residential, Single Family Residence
Materials
- Brick, Cement Siding
- Foundation: Concrete Perimeter
Condition
- Updated/Remodeled
- New construction: No
- Year built: 2003
Details
- Builder name: Eaton
Utilities & green energy
- Electric: 200+ Amp Service
- Water: Public
- Utilities for property: Electricity Connected, Sep Electric Meter, Sep Gas Meter, Sewer Connected, Water Connected
Community & HOA
Community
- Security: Smoke Detector(s)
- Subdivision: Timberfield
HOA
- Has HOA: Yes
- Amenities included: Snow Removal
- Services included: Maintenance, Snow Removal
- HOA fee: $170 semi-annually
Location
- Region: Indianapolis
Financial & listing details
- Price per square foot: $159/sqft
- Tax assessed value: $374,500
- Annual tax amount: $3,596
- Date on market: 4/2/2026
- Cumulative days on market: 74 days
- Electric utility on property: Yes
Price history
| Date | Event | Price |
|---|---|---|
| 7/9/2026 | Sold | $589,900$159/sqft |
Source:  MIBOR as distributed by MLS GRID #22092353 Report a problem MIBOR as distributed by MLS GRID #22092353 Report a problem | ||
| 6/14/2026 | Pending sale | $589,900$159/sqft |
Source: MIBOR as distributed by MLS GRID #22092353 Report a problem | ||
| 5/28/2026 | Price change | $589,900-1.7%$159/sqft |
Source: MIBOR as distributed by MLS GRID #22092353 Report a problem | ||
| 5/10/2026 | Price change | $599,900-3.1%$162/sqft |
Source: MIBOR as distributed by MLS GRID #22092353 Report a problem | ||
| 4/24/2026 | Price change | $619,000-0.8%$167/sqft |
Source: MIBOR as distributed by MLS GRID #22092353 Report a problem | ||
| 4/2/2026 | Listed for sale | $624,000+61.3%$169/sqft |
Source: MIBOR as distributed by MLS GRID #22092353 Report a problem | ||
| 6/30/2016 | Sold | $386,900+0.5%$105/sqft |
Source: MIBOR as distributed by MLS GRID #21413885 Report a problem | ||
| 4/29/2016 | Price change | $384,900-1.3%$104/sqft |
Source: CENTURY 21 Scheetz #21413885 Report a problem | ||
| 3/16/2016 | Listed for sale | $389,999$105/sqft |
Source: Owner Report a problem | ||
Public tax history
| Year | Property taxes | Tax assessment |
|---|---|---|
| 2025 | $3,866 -9.5% | $374,500 -3.1% |
| 2024 | $4,273 -4.2% | $386,600 -2% |
| 2023 | $4,458 +4.7% | $394,300 -2.4% |
| 2022 | $4,260 -2.1% | $403,800 +6% |
| 2021 | $4,349 +2.9% | $380,800 -1.3% |
| 2020 | $4,226 +5.2% | $385,900 +3.6% |
| 2019 | $4,018 +0.3% | $372,400 +5.6% |
| 2018 | $4,008 +17.2% | $352,600 +0.6% |
| 2017 | $3,418 +5.1% | $350,400 +19.6% |
| 2016 | $3,254 -0.9% | $293,000 +0.3% |
| 2014 | $3,284 +21.7% | $292,000 |
| 2013 | $2,698 | $292,000 +8.2% |
| 2012 | $2,698 | $269,800 -1.2% |
| 2011 | -- | $273,200 |
| 2010 | $2,732 | $273,200 |
| 2009 | $2,732 | $273,200 -4% |
| 2007 | -- | $284,500 -1.3% |
| 2006 | -- | $288,200 +32.7% |
| 2005 | -- | $217,100 |
| 2004 | -- | $217,100 |
Find assessor info on the county website
Neighborhood: South Franklin
Nearby homes
- $478,8004 bd1 ba3.1k sqft7613 Stoney Side Ln, Indianapolis, IN 46259Off Market
- $459,1003 bd3 ba3.2k sqft7541 Stoney Side Ln, Indianapolis, IN 46259Off Market
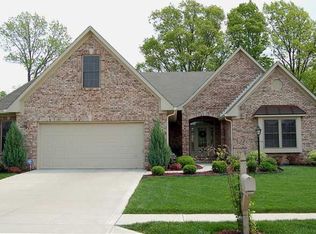
- $578,2006 bd4 ba4.6k sqft7685 Old Hickory Ct, Indianapolis, IN 46259Off Market
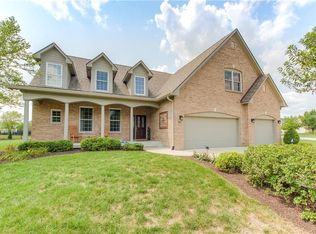
- $324,5002 bd1 ba2.1k sqft7558 Oak Grove Dr, Indianapolis, IN 46259Off Market
- $426,1004 bd3 ba3k sqft7623 Stoney Side Ln, Indianapolis, IN 46259Off Market
- $496,8006 bd2 ba2.3k sqft7548 Oak Grove Dr, Indianapolis, IN 46259Off Market
- $454,5004 bd4 ba3k sqft7531 Stoney Side Ln, Indianapolis, IN 46259Off Market
- $474,1003 bd2 ba2.1k sqft7656 Stoney Side Ct, Indianapolis, IN 46259Off Market
Nearby schools
GreatSchools rating
- 7/10Mary Adams Elementary SchoolGrades: K-3Distance: 0.7 mi
- 7/10Franklin Central Junior HighGrades: 7-8Distance: 3 mi
- 9/10Franklin Central High SchoolGrades: 9-12Distance: 1.7 mi
Schools provided by the listing agent
- High: Franklin Central High School
Source: MIBOR as distributed by MLS GRID. This data may not be complete. We recommend contacting the local school district to confirm school assignments for this home.
Get a cash offer in 3 minutes
Find out how much your home could sell for in as little as 3 minutes with a no-obligation cash offer.
Estimated market value
$589,900
Get a cash offer in 3 minutes
Find out how much your home could sell for in as little as 3 minutes with a no-obligation cash offer.
Estimated market value
$589,900
- Indiana
- Marion County
- Indianapolis
- 46259
- South Franklin
- 7603 Stoney Side Ln
Nearby cities
Nearby neighborhoods
Nearby zip codes
Other Indianapolis Topics
