Skip main navigation
Sold for $284,900
  • $284,900

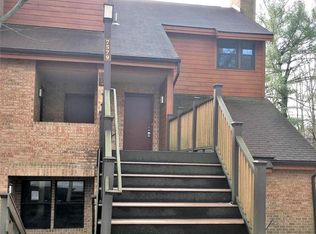
    7603 Weather Worn Way Unit E, Columbia, MD 21046

    2beds
    1,251sqft
    Townhouse
    Built in 1986
    -- sqft lot
    $279,600 Zestimate®
    $228/sqft
    $2,340 Estimated rent

    Home value

    $279,600

    $260,000 - $302,000

    $2,340/mo

    Zestimate® history
    Loading
    Loading...

    Owner options

    List your home for rent

    $2,340/mo

    Rent Zestimate®

    Find your next renter with Zillow Rental Manager. Plus, with online applications, you can quickly screen prospective tenants – for free.

    Learn more

    $2,340/mo

    Rent Zestimate®

    Refinance and save

    $2,494/mo

    Est. payment

    Refinancing to a lower rate could help reduce your monthly payments and save thousands over the life of the loan.

    See today's rates

    $2,494/mo

    Est. payment

    Explore your selling options

    Work with a Zillow partner agent

    Leverage their expertise and Zillow's premium Showcase listings to get your home seen by more buyers.

    Get started

    List with your own agent

    Get your home in front of millions of buyers by listing it on Zillow.

    Learn how to do it

    Sell it yourself

    Take full control of how buyers see your home on Zillow by listing For Sale by Owner (FSBO).

    List your home

    What's special

    **MULTIPLE OFFERS RECEIVED, HIGHEST AND BEST DEADLINE MON 9/2 8AM W/ RESPONSE LATER THAT DAY** Welcome to this freshly updated 2-bedroom, 1.5-bath condo nestled in the heart of Kings Contrivance, one of Columbia’s most sought-after villages. This inviting home boasts a bright and open main level featuring a spacious living and dining area with a cozy wood-burning fireplace, perfect for relaxing evenings. The efficient kitchen and convenient half bath complete this level, along with sliders that lead to an oversized balcony with additional storage – an ideal space for morning coffee or evening relaxation. Upstairs, you'll find two generously sized bedrooms, perfect for Queen or full beds, and a full bathroom that delights with a skylight and in-unit washer and dryer for added convenience. The recent updates include brand new carpet throughout and fresh paint, making this home truly move-in ready. The windows and slider doors have been replaced with durable vinyl, ensuring energy efficiency and a modern touch. This condo is part of a well-maintained enclave of homes, offering a vibrant community with manicured walking paths, tot lots, tennis and basketball courts, and access to multiple swimming pools. The location is a dream for those seeking convenience, with shopping and dining options within walking distance, as well as local schools. Commuting is a breeze with easy access to downtown Columbia, major highways like 32, 29, and 95, connecting you effortlessly to the greater Baltimore-Washington area. Don’t miss out on the opportunity to call this beautifully updated condo your new home!

    Zillow last checked:

    Listing updated:

    Listed by:

    Vishal Doddanna 443-718-9646,

    Keller Williams Realty Centre,

    Listing Team: Vidona Residential

    Bought with:

    Bob Chew, 0225277244

    Berkshire Hathaway HomeServices PenFed Realty

    ROBIN KOKOLIS, 672589

    Berkshire Hathaway HomeServices PenFed Realty

    Source: Bright MLS,MLS#: MDHW2042276MLS Logo

    Facts & features

    Interior

    Bedrooms & bathrooms
    • Bedrooms: 2
    • Bathrooms: 2
    • Full bathrooms: 1
    • 1/2 bathrooms: 1
    Basement
    • Area: 0
    Heating
    • Heat Pump, Electric
    Cooling
    • Central Air, Electric
    Appliances
    • Included: Dishwasher, Disposal, Washer/Dryer Stacked, Refrigerator, Oven/Range - Electric, Microwave, Exhaust Fan
    • Laundry: Dryer In Unit, Has Laundry, Upper Level, Washer In Unit, Washer/Dryer Hookups Only, Laundry Room
    Features
    • Open Floorplan, Combination Dining/Living, Dining Area
    • Flooring: Carpet, Ceramic Tile, Vinyl
    • Windows: Skylight(s)
    • Has basement: No
    • Number of fireplaces: 1
    • Fireplace features: Wood Burning, Mantel(s), Screen
    Interior area
    • Total structure area: 1,251
    • Total interior livable area: 1,251 sqft
    • Finished area above ground: 1,251
    • Finished area below ground: 0

    Property

    Parking
    • Total spaces: 2
    • Parking features: Lighted, Public, Parking Lot
    Accessibility
    • Accessibility features: None
    Features
    • Levels: Three
    • Stories: 3
    • Exterior features: Tennis Court(s), Sidewalks, Balcony
    • Pool features: Community
    Details
    • Additional structures: Above Grade, Below Grade
    • Parcel number: 1416184586
    • Zoning: NT
    • Special conditions: Standard

    Construction

    Type & style
    • Home type: Townhouse
    • Architectural style: Traditional
    • Property subtype: Townhouse
    Materials
    • Brick, Combination, Wood Siding
    • Foundation: Other
    Condition
    • Very Good
    • New construction: No
    • Year built: 1986

    Utilities & green energy

    • Electric: 150 Amps
    • Sewer: Public Sewer
    • Water: Public

    Community & neighborhood

    Community
    • Community features: Pool
    Location
    • Region: Columbia
    • Subdivision: The Pines
    • Municipality: Village of Kings Contrivance

    HOA & financial

    HOA
    • Has HOA: Yes
    • HOA fee: $704 annually
    • Amenities included: Common Grounds, Tennis Court(s), Tot Lots/Playground, Jogging Path, Pool Mem Avail
    • Services included: Maintenance Grounds, Reserve Funds, Snow Removal, Management, Common Area Maintenance, Maintenance Structure, Trash
    • Association name: COLUMBIA ASSOCIATION- VILLAGE OF KINGS CONTRIVANCE
    • Second association name: Pines At Dickinson
    Other fees
    • Condo and coop fee: $455 monthly

    Other

    Other facts
    • Listing agreement: Exclusive Right To Sell
    • Ownership: Condominium

    Price history

    DateEventPrice
    9/30/2024Sold$284,900+3.6%$228/sqft
    Source: Bright MLS #MDHW2042276 Report a problem
    9/25/2024Pending sale$274,899$220/sqft
    Source: Bright MLS #MDHW2042276 Report a problem
    9/3/2024Listing removed$274,899$220/sqft
    Source: Bright MLS #MDHW2042276 Report a problem
    8/28/2024Price change$274,8990%$220/sqft
    Source: Bright MLS #MDHW2042276 Report a problem
    8/17/2024Listed for sale$274,900$220/sqft
    Source: Bright MLS #MDHW2042276 Report a problem

    Public tax history

    Tax history is unavailable.

    Neighborhood: 21046

    Nearby schools

    GreatSchools rating
    Schools provided by the listing agent
    • Elementary: Hammond
    • Middle: Hammond
    • High: Hammond
    • District: Howard County Public School System

    Source: Bright MLS. This data may not be complete. We recommend contacting the local school district to confirm school assignments for this home.

    Get a cash offer in 3 minutes
    Find out how much your home could sell for in as little as 3 minutes with a no-obligation cash offer.
    Estimated market value
    $279,600
    Get a cash offer in 3 minutes
    Find out how much your home could sell for in as little as 3 minutes with a no-obligation cash offer.
    Estimated market value
    $279,600