Skip main navigation
Under contract
  • $1,125,000

    7603 Windsbury Cir, Manlius, NY 13104

    4beds
    4,620sqft
    Loading
    Single Family Residence
    Built in 1993
    4 Acres Lot
    $-- Zestimate®
    $244/sqft
    $-- HOA

    What's special

    Propane gas fireplaceSun-drenched interiorsBreathtaking scenic viewsExquisite architectural detailCustom built-insExpansive open living spacesSoaring ceilings
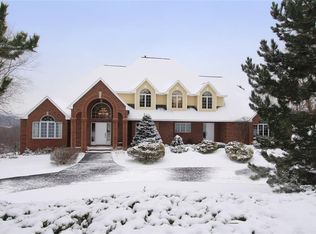
    Timeless elegance meets refined luxury in this exceptional, one-of-a-kind estate nestled in the rolling hills of Pompey. Showcasing breathtaking scenic views, soaring ceilings, & exquisite architectural detail, this remarkable home offers a versatile layout ideal for both everyday living & multi-generational comfort. Sun-drenched interiors & expansive, open living spaces create a warm yet sophisticated atmosphere throughout. A private first-floor office features custom built-ins, a wood-burning fp, & direct access to the serene primary suite. This luxurious retreat offers a spa-like bath w/a jetted tub, a spacious w/in closet, & a stunning bay window framing picturesque views. At the heart of the home, a dramatic 2 story great room impresses w/floor-to-ceiling windows that bring the outdoors in. A front living area is complimented w/a cathedral ceiling & propane gas fireplace. Just off this space, access the beautiful & large formal dining area. This space is conveniently located off the gourmet ktchn. Entertaining is a breeze w/the open ktchn/great room! A spacious granite island, SS appliances, a w/in pantry, & perfectly sized dinette make preparing meals a chef's dream! Just off the dinette are sliding glass doors that allow for outdoor entertaining w/easy access to the sprawling deck that spans the rear of the home. A large mudroom leads you to the private 1st floor laundry & access to the 3 car attached garage. This garage also has a staircase which leads to an unfinished walk up space - perfect for storage or future finishing! The 2nd story offers 2 large bdrms that both enjoy new windows & a fully renovated Jack & Jill Bath. A 3rd spacious bdrm is located at the other end of the hall & serves as a 2nd primary suite, complete w/new windows, 2 closets & a fully renovated bathroom! The bsmt offers w/o access & 2000 sf (not in public sf) of finished bsmt space! Enjoy a built in bar, full bath, pellet stove & endless possibilities! An additional 775 sf of unfinished space complete the bsmt! Enjoy a 26' x 36' heated detached garage, ideal for a workshop, gym, or storage! This estate sits on a 4 acre cul de sac parcel in FM schools! Showings start 4/8 @ 9am.
    105 days
    |
    90
    |
    3
    |

    Zillow last checked:

    Listing updated:

    Listed by:

    Hunt Real Estate ERA 315-682-7197,

    Sarah Collins 315-446-4681

    Source: NYSAMLSs,MLS#: S1671164MLS LogoOriginating MLS: Syracuse

      Facts & features

      Interior

      Bedrooms & bathrooms
      • Bedrooms: 4
      • Bathrooms: 6
      • Full bathrooms: 4
      • 1/2 bathrooms: 2
      • Main level bathrooms: 3
      • Main level bedrooms: 1
      Heating
      • Propane, Zoned, Forced Air
      Cooling
      • Zoned, Central Air
      Appliances
      • Included: Double Oven, Dryer, Dishwasher, Gas Cooktop, Propane Water Heater, Refrigerator, Washer, Water Purifier Owned, Water Softener Owned
      • Laundry: Main Level
      Features
      • Wet Bar, Ceiling Fan(s), Cathedral Ceiling(s), Separate/Formal Dining Room, Entrance Foyer, Eat-in Kitchen, Separate/Formal Living Room, Guest Accommodations, Granite Counters, Jetted Tub, Kitchen Island, Kitchen/Family Room Combo, Sliding Glass Door(s), Storage, Skylights, Walk-In Pantry, Convertible Bedroom, Bath in Primary Bedroom, Main Level Primary, Primary Suite, Programmable Thermostat
      • Flooring: Carpet, Ceramic Tile, Hardwood, Varies
      • Doors: Sliding Doors
      • Windows: Skylight(s)
      • Basement: Full,Finished,Walk-Out Access,Sump Pump
      • Number of fireplaces: 4
      Interior area
      • Total structure area: 4,620
      • Total interior livable area: 4,620 sqft

      Property

      Parking
      • Total spaces: 5
      • Parking features: Attached, Garage, Heated Garage, Storage, Workshop in Garage, Circular Driveway, Garage Door Opener
      • Attached garage spaces: 5
      Features
      • Levels: Two
      • Stories: 2
      • Patio & porch: Deck
      • Exterior features: Blacktop Driveway, Deck, Propane Tank - Leased
      Lot
      • Size: 4 Acres
      • Dimensions: 200 x 491
      • Features: Cul-De-Sac, Rectangular, Rectangular Lot, Wooded
      Details
      • Additional structures: Second Garage
      • Parcel number: 31460000300000030120050000
      • Special conditions: Standard
      • Other equipment: Generator

      Construction

      Type & style
      • Home type: SingleFamily
      • Architectural style: Two Story,Transitional
      • Property subtype: Single Family Residence
      Materials
      • Brick, Frame, Copper Plumbing
      • Foundation: Poured
      • Roof: Asphalt
      Condition
      • Resale
      • Year built: 1993
      Details
      • Builder model: Walker

      Utilities & green energy

      • Electric: Circuit Breakers
      • Sewer: Septic Tank
      • Water: Well
      • Utilities for property: Cable Available

      Community & HOA

      Community
      • Security: Security System Owned
      • Subdivision: Windsbury Hills
      Location
      • Region: Manlius

      Financial & listing details

      • Price per square foot: $244/sqft
      • Tax assessed value: $655,000
      • Annual tax amount: $29,115
      • Date on market: 4/6/2026
      • Cumulative days on market: 105 days
      • Listing terms: Cash,Conventional,VA Loan

        Estimated market value

        Not available

        Estimated sales range

        Not available

        Not available

        Price history

        DateEventPrice
        5/14/2026Contingent$1,125,000$244/sqft
        Source: HUNT ERA Real Estate #S1671164 Report a problem
        4/6/2026Listed for sale$1,125,000+53.1%$244/sqft
        Source: NYSAMLSs #S1671164 Report a problem
        7/19/2021Sold$735,000$159/sqft
        Source: Public Record Report a problem
        5/1/2021Pending sale$735,000$159/sqft
        Source: HUNT ERA Real Estate #S1329285 Report a problem
        4/23/2021Listed for sale$735,000+13.1%$159/sqft
        Source: HUNT ERA Real Estate #S1329285 Report a problem
        7/21/2014Sold$650,000-6.5%$141/sqft
        Source: NYSAMLSs #S305715 Report a problem
        5/3/2014Price change$695,000-2.2%$150/sqft
        Source: RealtyUSA #305715 Report a problem
        7/2/2013Listed for sale$710,295+65.2%$154/sqft
        Source: RealtyUSA #294286 Report a problem
        9/28/1995Sold$430,000+1.2%$93/sqft
        Source: Public Record Report a problem
        11/2/1994Sold$425,000$92/sqft
        Source: Public Record Report a problem

        Public tax history

        YearProperty taxesTax assessment
        2025-- $655,000
        2024-- $655,000
        2023-- $655,000
        2022-- $655,000
        2021-- $655,000
        2020-- $655,000
        2019-- $655,000
        2018-- $655,000
        2017$5,992 +2.9%$655,000
        2016$5,822 $655,000 +3.1%
        2015-- $635,000
        2014-- $635,000
        2013-- $635,000
        2012-- $635,000 +13.4%
        2011-- $560,000
        2010-- $560,000
        2009-- $560,000
        2008-- $560,000
        2007-- $560,000
        2006-- $560,000
        2005-- $560,000 +24.4%
        2004-- $450,000
        2003-- $450,000
        2002-- $450,000 +4.7%
        2001-- $430,000
        2000-- $430,000
        Find assessor info on the county website

        Monthly payment

        Estimated monthly payment$1,822
        All calculations are estimates and provided by Zillow, Inc. for informational purposes only. Actual amounts may vary.
        HOA fees may include property taxes on listings classified as Co-Ops. Contact the listing agent and/or owner for fee details.
        Mortgage interest rates are dependent on a number of factors, including credit score, down payment, and repayment length. Interest rate data provided by Zillow Group Marketplace, Inc. as of 1/1/1970 from various mortgage lenders with which we have lead or other similar arrangements; the Estimated Payment is an average of those rates.
        See how much you could borrow to make a competitive offer.

        Climate risks

        Neighborhood: 13104

        Getting around

        0 / 100
        Car-Dependent
        1 / 100
        Somewhat Bikeable

        Nearby schools

        GreatSchools rating
        Schools provided by the listing agent
        • Elementary: Enders Road Elementary
        • Middle: Eagle Hill Middle
        • High: Fayetteville-Manlius Senior High
        • District: Fayetteville-Manlius

        Source: NYSAMLSs. This data may not be complete. We recommend contacting the local school district to confirm school assignments for this home.

        A local agent can set up tours, give advice and negotiate with sellers.

        Browse local experts

        Similar homes