Skip main navigation
Off market
  • $2,359,200

    7603 Winterberry Pl, Bethesda, MD 20817

    7beds
    5,482sqft
    Detached
    Built in 2019
    10,018 Square Feet Lot
    $2,359,200 Zestimate®
    $430/sqft
    $7,575 Estimated rent

    Home value

    $2,359,200

    $2.22M - $2.50M

    $7,575/mo

    Zestimate® history
    Loading
    Loading...

    Owner options

    List your home for rent

    $7,575/mo

    Rent Zestimate®

    Find your next renter with Zillow Rental Manager. Plus, with online applications, you can quickly screen prospective tenants – for free.

    Learn more

    $7,575/mo

    Rent Zestimate®

    Refinance and save

    $11,704/mo

    Est. payment

    Refinancing to a lower rate could help reduce your monthly payments and save thousands over the life of the loan.

    See today's rates

    $11,704/mo

    Est. payment

    Explore your selling options

    Work with a Zillow partner agent

    Leverage their expertise and Zillow's premium Showcase listings to get your home seen by more buyers.

    Get started

    List with your own agent

    Get your home in front of millions of buyers by listing it on Zillow.

    Learn how to do it

    Sell it yourself

    Take full control of how buyers see your home on Zillow by listing For Sale by Owner (FSBO).

    List your home

    What's special

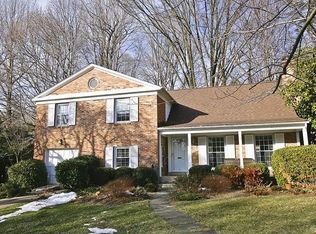
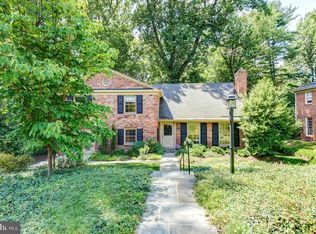
    Ron Sitrin and Long and Foster are pleased to present this custom designed home by award-winning Mid-Atlantic Custom Builders ~ expected completion date by early December. This seven bedroom, five full bathroom home features approximately 5,480 square feet of living space on three levels. Elegant upscale finishes and fine detail abound including: high ceilings, crown molding, wainscot molding, tray and coffered ceilings, custom built-ins, and an outstanding chef~s kitchen with top-of-the line appliances. The main level boasts a welcoming foyer, a formal dining room, a large chef~s kitchen with a large center island which opens to an outstanding sun-drenched great room, a separate living room or study (Buyer~s option), a breakfast room, a mudroom / family foyer, and the butler~s pantry. The gourmet kitchen features upgraded Vena Carbona quartz counters and Thermador stainless steel appliances, including a Thermador Pro-Harmony 6 burner commercial grade range with a wall hood. There is an en-suite bedroom on the main level with a dual entry bathroom and a walk-in closet. Upstairs are four sizeable bedrooms - including a deluxe owner~s suite - three full bathrooms, a loft / lounge, and upper level laundry room. The owner~s suite has two large walk-in closets and a luxurious spa bathroom featuring a frameless glass enclosed shower with dual showerheads. The finished lower level features a massive recreation room, two bedrooms, a bonus room, and a dual entry full bathroom. Unparalleled quality craftsmanship and exquisite finishes ~ all on a premier 10,141 square foot lot with a delightful wraparound front porch, expansive rear deck, and screened porch! Great location - near Burning Tree Elementary School and Pyle Middle School. This is a new build - taxes are usually based on 1% of the sales price.

    This property is off market, which means it's not currently listed for sale or rent on Zillow. This may be different from what's available on other websites or public sources.
    Facts & features

    Interior

    Bedrooms & bathrooms
    • Bedrooms: 7
    • Bathrooms: 5
    • Full bathrooms: 5
    Heating
    • Forced air
    Cooling
    • Central
    Appliances
    • Included: Dishwasher, Microwave, Refrigerator
    Features
    • Kitchen Island, Walk-In Closet(s), Built-Ins, Eat-in Kitchen, Crown Molding, Open Floorplan, Butlers Pantry, Entry Level Bedroom, Formal/Separate Dining Room, Master Bath(s), Breakfast Area, Kitchen - Gourmet, Family Room Off Kitchen
    • Flooring: Carpet, Hardwood
    • Basement: Finished
    • Has fireplace: Yes
    Interior area
    • Total interior livable area: 5,482 sqft
    • Finished area below ground: 1644

    Property

    Parking
    • Parking features: Garage - Attached
    Features
    • Exterior features: Cement / Concrete
    Lot
    • Size: 10,018 Square Feet
    Details
    • Parcel number: 0700655366
    • Special conditions: Standard

    Construction

    Type & style
    • Home type: SingleFamily
    • Architectural style: Craftsman
    • Property subtype: Detached
    Materials
    • Frame
    • Roof: Shake / Shingle
    Condition
    • Year built: 2019

    Community & HOA

    Location
    • Region: Bethesda

    Financial & listing details

    • Price per square foot: $430/sqft
    • Tax assessed value: $1,930,733
    • Annual tax amount: $22,353

    Price history

    DateEventPrice
    3/13/2020Sold$1,899,000+0.1%$346/sqft
    Source: Public Record Report a problem
    12/22/2019Pending sale$1,897,000$346/sqft
    Source: Long & Foster Real Estate, Inc. #MDMC683044 Report a problem
    10/10/2019Listed for sale$1,897,000+152.9%$346/sqft
    Source: Long & Foster Real Estate, Inc. #MDMC683044 Report a problem
    4/8/2019Sold$750,000$137/sqft
    Source: Public Record Report a problem

    Public tax history

    YearProperty taxesTax assessment
    2025$22,353 +2.2%$1,930,733 +1.7%
    2024$21,862 +6.3%$1,899,100 +6.4%
    2023$20,573 +11.5%$1,785,567 +6.8%
    2022$18,451 +7.4%$1,672,033 +7.3%
    2021$17,182 +1.6%$1,558,500 +1.7%
    2020$16,911 +98.1%$1,532,933 +98%
    2019$8,538 -0.2%$774,300
    2018$8,554 +0.6%$774,300 +3.1%
    2017$8,506 +18.3%$750,800 +3.2%
    2016$7,190 $727,300 +3.3%
    2015$7,190 $703,800 +0.4%
    2014$7,190 $700,733 +0.4%
    2013-- $697,667 +0.4%
    2012-- $694,600
    2011-- $694,600
    2010-- $694,600 -1.5%
    2009-- $705,280 +7.1%
    2008-- $658,452 +7.7%
    2007-- $611,626 +8.3%
    2006-- $564,800 +11.5%
    2005-- $506,736 +12.9%
    2004-- $448,673 +14.9%
    2003-- $390,610 +6.8%
    2002-- $365,906
    2001-- $365,906
    Find assessor info on the county website

    Neighborhood: 20817

    Nearby schools

    GreatSchools rating
    Schools provided by the listing agent
    • Elementary: BURNING TREE
    • Middle: PYLE
    • High: WALT WHITMAN
    • District: MONTGOMERY COUNTY PUBLIC SCHOOLS

    Source: The MLS. This data may not be complete. We recommend contacting the local school district to confirm school assignments for this home.

    Get a cash offer in 3 minutes
    Find out how much your home could sell for in as little as 3 minutes with a no-obligation cash offer.
    Estimated market value
    $2,359,200
    Get a cash offer in 3 minutes
    Find out how much your home could sell for in as little as 3 minutes with a no-obligation cash offer.
    Estimated market value
    $2,359,200