Skip main navigation
Sold for $490,000
  • $490,000

    7603 Woodlawn Ave, Elkins Park, PA 19027

    4beds
    3,378sqft
    Single Family Residence
    Built in 1951
    0.26 Acres Lot
    $-- Zestimate®
    $145/sqft
    $4,103 Estimated rent

    Home value

    Not available

    Estimated sales range

    Not available

    $4,103/mo

    Zestimate® history
    Loading
    Loading...

    Owner options

    List your home for rent

    $4,103/mo

    Rent Zestimate®

    Find your next renter with Zillow Rental Manager. Plus, with online applications, you can quickly screen prospective tenants – for free.

    Learn more

    $4,103/mo

    Rent Zestimate®

    Refinance and save

    $3,168/mo

    Est. payment

    Refinancing to a lower rate could help reduce your monthly payments and save thousands over the life of the loan.

    See today's rates

    $3,168/mo

    Est. payment

    Explore your selling options

    Work with a Zillow partner agent

    Leverage their expertise and Zillow's premium Showcase listings to get your home seen by more buyers.

    Get started

    List with your own agent

    Get your home in front of millions of buyers by listing it on Zillow.

    Learn how to do it

    Sell it yourself

    Take full control of how buyers see your home on Zillow by listing For Sale by Owner (FSBO).

    List your home

    What's special

    Wood-burning fireplaceClassic moldingsIntricate woodworkSerene surroundingsSun-filled denPrimary bedroom suiteFlagstone patio
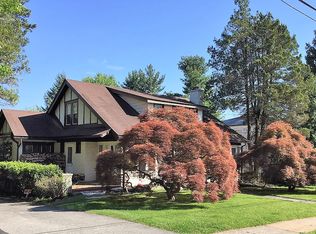
    Welcome to this warm and inviting Stone Colonial on a picturesque, tree-lined street in Elkins Park. Boasting over 3,300 sq ft of living space, this expanded home is brimming with curb appeal and with just a little freshening up and some cosmetic updates, is entirely move-in ready. As you step inside, you'll be greeted by beautiful hardwood floors that flow throughout the home. The front foyer showcases a charming center staircase with a wood banister and picture-frame molding, elegantly separating the spacious dining room from the living room, where a wood-burning fireplace with a marble surround adds a touch of sophistication. Sunlight floods the large rooms, highlighting the high ceilings, intricate woodwork, and classic moldings. Double doors in the living room lead to a cozy sun-filled den with outside access, perfect for relaxing with a book or setting up a home office. The kitchen offers ample space for meal preparation and casual dining in the adjacent breakfast area, while a retro-styled powder room on the main level adds a unique charm. Upstairs, the second floor features a wide hallway with a cedar-lined closet and access to four generously sized bedrooms. The primary bedroom suite boasts both a walk-in and reach-in closet, along with an ensuite bathroom. Another bedroom offers double closets and a private bathroom, while the remaining two bedrooms share a Jack and Jill bathroom. Additional features include an attached 2-car garage, a full basement with laundry facilities, a utility tub, a half bathroom, and an exterior door leading to a walk-up staircase outside. The outdoor space is equally impressive, with a flagstone patio perfect for entertaining or enjoying the serene surroundings. Situated on a lovely ¼ acre lot, this home is just minutes from the Elkins Park train station, vibrant shopping in Jenkintown, and highly regarded Cheltenham School District. This property offers easy access to major highways, parks, walking trails, and local amenities. Don’t miss your chance to see this exceptional home—schedule your showing today!

    Zillow last checked:

    Listing updated:

    Listed by:

    Lisa Povlow 215-370-0525,

    Keller Williams Real Estate-Doylestown,

    Co-Listing Agent: Shana Trichon 215-534-2555,

    Keller Williams Real Estate-Doylestown

    Bought with:

    Meriles Joseph, RS302119

    Long & Foster Real Estate, Inc.

    Source: Bright MLS,MLS#: PAMC2115870MLS Logo

    Facts & features

    Interior

    Bedrooms & bathrooms
    • Bedrooms: 4
    • Bathrooms: 5
    • Full bathrooms: 3
    • 1/2 bathrooms: 2
    • Main level bathrooms: 1
    Rooms
    • Room types: Living Room, Dining Room, Primary Bedroom, Bedroom 2, Bedroom 3, Kitchen, Bedroom 1, Sun/Florida Room, Bathroom 1, Bathroom 2, Primary Bathroom, Half Bath
    Basement
    • Area: 0
    Heating
    • Forced Air, Natural Gas
    Cooling
    • Central Air, Electric
    Appliances
    • Included: Cooktop, Dishwasher, Dryer, Double Oven, Oven, Refrigerator, Washer, Water Heater, Gas Water Heater
    Features
    • Built-in Features, Breakfast Area, Cedar Closet(s), Floor Plan - Traditional, Formal/Separate Dining Room, Eat-in Kitchen, Primary Bath(s), Bathroom - Stall Shower, Bathroom - Tub Shower, Wainscotting, Walk-In Closet(s), Dry Wall
    • Flooring: Hardwood, Ceramic Tile, Wood
    • Windows: Bay/Bow
    • Basement: Full,Unfinished,Walk-Out Access
    • Number of fireplaces: 1
    Interior area
    • Total structure area: 3,378
    • Total interior livable area: 3,378 sqft
    • Finished area above ground: 3,378
    • Finished area below ground: 0

    Property

    Parking
    • Total spaces: 6
    • Parking features: Garage Faces Rear, Attached, Driveway
    • Attached garage spaces: 2
    • Uncovered spaces: 4
    Accessibility
    • Accessibility features: None
    Features
    • Levels: Two
    • Stories: 2
    • Pool features: None
    • Has view: Yes
    • View description: Garden, Street
    Lot
    • Size: 0.26 Acres
    • Dimensions: 70.00 x 0.00
    Details
    • Additional structures: Above Grade, Below Grade
    • Parcel number: 310029746004
    • Zoning: RES
    • Special conditions: Standard

    Construction

    Type & style
    • Home type: SingleFamily
    • Architectural style: Colonial
    • Property subtype: Single Family Residence
    Materials
    • Stone
    • Foundation: Slab
    • Roof: Asphalt
    Condition
    • New construction: No
    • Year built: 1951

    Utilities & green energy

    • Sewer: Public Sewer
    • Water: Public

    Community & HOA

    Community
    • Subdivision: Elkins Park
    HOA
    • Has HOA: No
    Location
    • Region: Elkins Park
    • Municipality: CHELTENHAM TWP

    Financial & listing details

    • Price per square foot: $145/sqft
    • Tax assessed value: $185,000
    • Annual tax amount: $12,510
    • Date on market: 9/11/2024
    • Listing agreement: Exclusive Right To Sell
    • Listing terms: Cash,Conventional
    • Inclusions: Kitchen Refrigerator, Washer, Dryer - All In "as-is" Condition, No Value
    • Ownership: Fee Simple
    • Road surface type: Black Top

    Price history

    DateEventPrice
    1/9/2025Sold$490,000-3.9%$145/sqft
    Source: Bright MLS #PAMC2115870 Report a problem
    11/13/2024Pending sale$509,999$151/sqft
    Source: Bright MLS #PAMC2115870 Report a problem
    10/28/2024Contingent$509,999$151/sqft
    Source: Bright MLS #PAMC2115870 Report a problem
    10/16/2024Price change$509,999-3.6%$151/sqft
    Source: Bright MLS #PAMC2115870 Report a problem
    9/11/2024Listed for sale$529,000$157/sqft
    Source: Bright MLS #PAMC2115870 Report a problem

    Public tax history

    YearProperty taxesTax assessment
    2025$12,582 +2.7%$185,000
    2024$12,253 $185,000
    2023$12,253 +2.1%$185,000
    2022$12,007 +2.8%$185,000
    2021$11,678 +2.3%$185,000
    2020$11,413 +2.7%$185,000
    2019$11,115 +3.2%$185,000
    2018$10,770 +2.2%$185,000
    2017$10,539 +2%$185,000
    2016$10,334 +2.8%$185,000
    2015$10,049 +3.3%$185,000
    2014$9,731 +1.4%$185,000
    2013$9,600 $185,000
    2012$9,600 +0.9%$185,000
    2011$9,516 +5.1%$185,000
    2010$9,054 +4.2%$185,000
    2009$8,686 +4.4%$185,000
    2008$8,318 +6.7%--
    2007$7,795 +6.6%--
    2006$7,312 +5.8%--
    2005$6,912 +4.1%--
    2004$6,641 +4.9%--
    2003$6,332 +8.9%--
    2002$5,813 +7.2%--
    2000$5,425 +7.9%--
    1999$5,027 --
    Find assessor info on the county website

    Neighborhood: Melrose Park

    Nearby schools

    GreatSchools rating
    Schools provided by the listing agent
    • Elementary: Myers
    • Middle: Cedarbrook
    • High: Cheltenham
    • District: Cheltenham

    Source: Bright MLS. This data may not be complete. We recommend contacting the local school district to confirm school assignments for this home.

    Get pre-qualified for a loan
    At Zillow Home Loans, we can pre-qualify you in as little as 5 minutes with no impact to your credit score.

    An equal housing lender. NMLS #10287.