Welcome Home to this exceptional, beautifully updated Maple Grove townhome! Unlike many townhome communities, owners here enjoy ownership of the land beneath their home while the HOA takes care of the maintenance. This particular property is one of the largest in the development, offering an expansive yard and garden area with the freedom to personalize the landscaping.
Step inside and appreciate the custom cable railing system and the warm luxury vinyl plank flooring that flows throughout the upper level. The stunning kitchen has been thoughtfully redesigned with custom cherry cabinetry, Silestone quartz countertops, a center island, stainless steel appliances, task lighting, and a solar tube that fills the space with natural light. The spacious informal dining area opens up through Andersen patio doors to an oversized 12' x 20' deck. The adjoining living room is bright and inviting, with abundant windows.
The upper level offers two generous bedrooms, the primary is connected by a convenient walk-through full bath with ample storage. Downstairs, you'll find a beautifully remodeled 3/4 bath and a spacious family room featuring a cozy wood-burning fireplace and walkout access to a large concrete patio and backyard.
Major updates provide peace of mind, including a new roof (2021), air conditioner (2023), and brand-new water heater. Ideally located just minutes from Fish Lake and Fish Lake Regional Park, this turnkey home offers the perfect combination of style, comfort, outdoor space, and low-maintenance living.
Active with contingency
$299,000
7603 Zinnia Way, Maple Grove, MN 55311
2beds
1,316sqft
:
Get pre-qualified$2,199/mo
(TH) Quad/4 Corners
Built in 1977
8,276 Square Feet Lot
$297,600 Zestimate®
$227/sqft
$318/mo HOA
What's special
Center islandCozy wood-burning fireplaceAbundant windowsSpacious family roomSpacious informal dining areaCustom cable railing systemStainless steel appliances
- 4 days |
- 551 |
- 42 |
Zillow last checked:
Listing updated:
Listed by:
Welcome Home Co. 651-338-1933,
Welcome Home Productions, LLC,
Tony Muscala 612-986-1176
Source: NorthstarMLS as distributed by MLS GRID,MLS#: 7113244
Facts & features
Interior
Bedrooms & bathrooms
- Bedrooms: 2
- Bathrooms: 2
- Full bathrooms: 1
- 3/4 bathrooms: 1
Bedroom
- Level: Upper
- Area: 160 Square Feet
- Dimensions: 10' x 16'
Bedroom 2
- Level: Upper
- Area: 100 Square Feet
- Dimensions: 10' x 10'
Den
- Level: Lower
- Area: 80 Square Feet
- Dimensions: 8' x 10'
Dining room
- Level: Upper
- Area: 90 Square Feet
- Dimensions: 7.5' x 12'
Family room
- Level: Lower
- Area: 184 Square Feet
- Dimensions: 11.5' x 16'
Kitchen
- Level: Upper
- Area: 97.5 Square Feet
- Dimensions: 7.5' x 13'
Living room
- Level: Upper
- Area: 184 Square Feet
- Dimensions: 11.5' x 16'
Heating
- Forced Air, Fireplace(s)
Cooling
- Central Air
Appliances
- Included: Dishwasher, Disposal, Dryer, Microwave, Range, Refrigerator, Stainless Steel Appliance(s), Washer, Water Softener Owned
Features
- Basement: Block,Finished,Walk-Out Access
- Number of fireplaces: 1
- Fireplace features: Family Room, Wood Burning
Interior area
- Total structure area: 1,382
- Total interior livable area: 1,316 sqft
- Finished area above ground: 922
- Finished area below ground: 394
Property
Parking
- Total spaces: 2
- Parking features: Attached
- Attached garage spaces: 2
- Details: Garage Dimensions (20' x 20.5')
Accessibility
- Accessibility features: None
Features
- Levels: Multi/Split
- Patio & porch: Deck, Patio
- Pool features: None
- Fencing: Partial,Wood
Lot
- Size: 8,276 Square Feet
- Features: Tree Coverage - Medium
Details
- Foundation area: 902
- Parcel number: 2711922210015
- Zoning description: Residential-Single Family
Construction
Type & style
- Home type: Townhouse
- Property subtype: (TH) Quad/4 Corners
- Attached to another structure: Yes
Materials
- Roof: Age 8 Years or Less,Asphalt
Condition
- New construction: No
- Year built: 1977
Utilities & green energy
- Gas: Natural Gas
- Sewer: City Sewer/Connected
- Water: City Water/Connected
Community & HOA
Community
- Subdivision: Fish Lake Woods 01
HOA
- Has HOA: Yes
- Amenities included: None
- Services included: Maintenance Structure, Hazard Insurance, Lawn Care, Professional Mgmt, Snow Removal
- HOA fee: $318 monthly
- HOA name: Gassen
- HOA phone: 952-922-5575
Location
- Region: Maple Grove
Financial & listing details
- Price per square foot: $227/sqft
- Annual tax amount: $3,043
- Date on market: 7/23/2026
Estimated market value
$297,600
$283,000 - $312,000
$1,919/mo
Price history
| Date | Event | Price |
|---|---|---|
| 7/23/2026 | Listed for sale | $299,000$227/sqft |
Source:  NorthstarMLS as distributed by MLS GRID #7113244 Report a problem NorthstarMLS as distributed by MLS GRID #7113244 Report a problem | ||
Public tax history
Tax history is unavailable.
Monthly payment
Est. payment
Payment breakdown
Explore the cost of this home by adjusting the details. Changes won't be saved.Climate risks
Neighborhood: 55311
Nearby schools
GreatSchools rating
- 6/10Oak View Elementary SchoolGrades: PK-5Distance: 1.4 mi
- 7/10Maple Grove Middle SchoolGrades: 6-8Distance: 1.6 mi
- 10/10Maple Grove Senior High SchoolGrades: 9-12Distance: 2.7 mi
- $259,9002 bd2 ba922 sqft7603 Zinnia Way N, Maple Grove, MN 55311Off Market
- $258,8002 bd2 ba922 sqft7597 Zinnia Way N, Maple Grove, MN 55311Off Market
- $267,8003 bd2 ba882 sqft7601 Zinnia Way N, Maple Grove, MN 55311Off Market
- $267,7002 bd3 ba1.4k sqft7601 Zinnia Way, Maple Grove, MN 55311Off Market
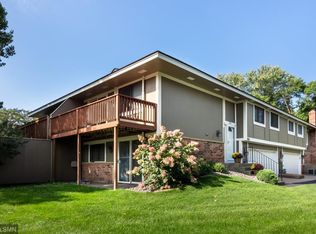
- $251,8002 bd2 ba882 sqft7599 Zinnia Way N, Maple Grove, MN 55311Off Market
- $269,0002 bd2 ba1.4k sqft7607 Zinnia Way, Maple Grove, MN 55311Sold
- $290,6002 bd2 ba1.4k sqft7607 Zinnia Way N, Maple Grove, MN 55311Off Market
- $267,9001 bd2 ba922 sqft7605 Zinnia Way N, Maple Grove, MN 55311Off Market
A local agent can set up tours, give advice and negotiate with sellers.
Similar homes
- $284,9002 bd2 ba1.5k sqft7511 Wedgewood Way, Maple Grove, MN 55311For Sale
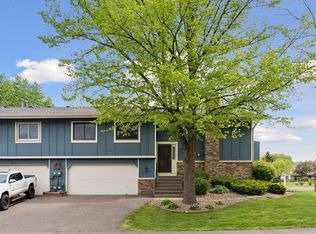
 MLS ID #7102216, David J. Widell, RE/MAX Advantage Plus. NorthstarMLS as distributed by MLS GRID
 - $325,0003 bd3 ba1.6k sqft17849 66th Ave N, Maple Grove, MN 55311For Sale
 MLS ID #7105022, Brittney Sullivan, Compass. NorthstarMLS as distributed by MLS GRID
 - $315,0003 bd2 ba1.9k sqft15424 Weaver Lake Rd N, Maple Grove, MN 55311For Sale
 MLS ID #7104738, David M Lindblom, Keller Williams Classic Rlty NW. NorthstarMLS as distributed by MLS GRID
 - $284,9002 bd2 ba1.5k sqft8487 Forestview Ln N, Maple Grove, MN 55369For Sale
 MLS ID #7105972, Josh A Pomerleau, JPW Realty. NorthstarMLS as distributed by MLS GRID
 - $385,0003 bd2 ba1.9k sqft9712 Trenton Ln N, Maple Grove, MN 55369For SaleMLS ID #7037456, Amy St Martin, RE/MAX Results. NorthstarMLS as distributed by MLS GRID
- $260,0002 bd2 ba1.2k sqft11512 Elmwood Ave N, Champlin, MN 55316For SaleMLS ID #7107113, Leah Koschak, National Realty Guild. NorthstarMLS as distributed by MLS GRID
- $423,0003 bd2 ba1.7k sqft9791 Ives Ln N, Maple Grove, MN 55369For SaleMLS ID #7115705, Karen M Lodico, Bridge Realty, LLC. NorthstarMLS as distributed by MLS GRID
- $344,9002 bd3 ba1.5k sqft13642 97th Pl N, Maple Grove, MN 55369For SaleMLS ID #7059142, Rachel Blinsmon, RE/MAX Results. NorthstarMLS as distributed by MLS GRID
- $420,0003 bd2 ba1.6k sqft9203 Xenium Ln N, Maple Grove, MN 55369For SaleMLS ID #7113938, John Brisky, Real Broker, LLC. NorthstarMLS as distributed by MLS GRID
- $269,9003 bd2 ba1.5k sqft4384 Arden View Ct, Arden Hills, MN 55112For SaleMLS ID #7114428, Shannon Brown, Relocation Today, Inc. NorthstarMLS as distributed by MLS GRID
- $395,0003 bd3 ba1.3k sqft6258 Orleans Ln N, Maple Grove, MN 55369For SaleMLS ID #7115975, Shaun W Zaudtke, Edina Realty, Inc.. NorthstarMLS as distributed by MLS GRID
- $299,9003 bd2 ba1.5k sqft724 E 25th St, Minneapolis, MN 55404For SaleMLS ID #7094027, Barb Davis 612-554-0994, Coldwell Banker Realty - Lakes. NorthstarMLS as distributed by MLS GRID
- $250,0002 bd2 ba1k sqft506 Lovell Ave APT 6, Roseville, MN 55113For SaleMLS ID #7106112, Billy Pauling, Keller Williams Premier Realty Lake Minnetonka. NorthstarMLS as distributed by MLS GRID
- $299,9002 bd2 ba1.1k sqft9701 Cimarron Trl, Minnetonka, MN 55305For SaleMLS ID #7071974, Stephanie V Breth, Lakes Area Realty G.V.. NorthstarMLS as distributed by MLS GRID
- $269,9002 bd2 ba1.9k sqft15710 26th Ave N APT D, Plymouth, MN 55447For SaleMLS ID #7073864, Lynn A Kuznia, Premium Properties Realty. NorthstarMLS as distributed by MLS GRID
- $329,9002 bd2 ba1.5k sqft4902 Bayswater Rd, Minnetonka, MN 55345For SaleMLS ID #7111093, Alyssa Swenson, Keller Williams Realty Integrity. NorthstarMLS as distributed by MLS GRID
- $295,0002 bd3 ba1.6k sqft8467 Emery Pkwy N #903, Champlin, MN 55316For SaleMLS ID #7062505, Joshua Wiggins, Lakes Sotheby's International Realty. NorthstarMLS as distributed by MLS GRID
- $310,0002 bd2 ba1.5k sqft10512 8th Ave N, Plymouth, MN 55441For SaleMLS ID #7097725, Scott Hauser, Coldwell Banker Realty - Southwest Regional. NorthstarMLS as distributed by MLS GRID
- $335,0003 bd2 ba1.5k sqft13400 Pepperwood Cir, Minnetonka, MN 55305For SaleMLS ID #7105180, Ryan M Platzke, Coldwell Banker Realty - Southwest Regional. NorthstarMLS as distributed by MLS GRID
- $305,0003 bd3 ba1.8k sqft100 Primrose Ct, Vadnais Heights, MN 55127For SaleMLS ID #7105659, Colin V Miller, RE/MAX Results. NorthstarMLS as distributed by MLS GRID
