$25,000 FLEX-CASH INCENTIVE on this brand-new 3 bed, 2.5 bath, 2,132sqft home in Escondido Ranch! An open-concept layout centers around a kitchen at the true heart of the home, complete with a designer GE Café appliance package, waterfall island, and an oversized pantry for plenty of storage. Relax in the primary suite for a spa-inspired bath, oversized shower, double vanities, and an expansive walk-in closet. Out back, unwind on the large covered patio or practice your golf game on your very own putting green. Brand-new construction, thoughtfully designed inside and out. As an added bonus: Refrigerator, beverage cooler, and wine cooler convey in addition to the $25,000 incentive!
New construction
$530,900
7604 52nd St, Lubbock, TX 79407
3beds
2,132sqft
Single Family Residence, Residential
Built in 2025
7,405 Square Feet Lot
$-- Zestimate®
$249/sqft
$-- HOA
What's special
Large covered patioWaterfall islandExpansive walk-in closetDouble vanitiesPrimary suiteSpa-inspired bathOpen-concept layout
- 26 days
- 293
- 29
Zillow last checked:
Listing updated:
Listed by:
Ryan Havenhill TREC #0823652 512-657-4246,
Better Homes and Gardens
Source: LBMLS,MLS#: 202612662
Facts & features
Interior
Bedrooms & bathrooms
- Bedrooms: 3
- Bathrooms: 3
- Full bathrooms: 2
- 1/2 bathrooms: 1
Primary bedroom
- Area: 280 Square Feet
- Dimensions: 20.00 x 14.00
Bedroom 2
- Area: 165 Square Feet
- Dimensions: 15.00 x 11.00
Bedroom 3
- Area: 165 Square Feet
- Dimensions: 15.00 x 11.00
Primary bathroom
- Area: 99 Square Feet
- Dimensions: 11.00 x 9.00
Dining room
- Area: 165 Square Feet
- Dimensions: 15.00 x 11.00
Kitchen
- Area: 272 Square Feet
- Dimensions: 17.00 x 16.00
Laundry
- Area: 72 Square Feet
- Dimensions: 12.00 x 6.00
Living room
- Area: 285 Square Feet
- Dimensions: 19.00 x 15.00
Heating
- Central, Natural Gas
Cooling
- Ceiling Fan(s), Central Air, Electric
Appliances
- Included: Convection Oven, Dishwasher, Disposal, Exhaust Fan, Gas Cooktop, Microwave, Range Hood, Refrigerator, Washer/Dryer, Wine Cooler, Wine Refrigerator
- Laundry: Electric Dryer Hookup, Laundry Room
Features
- Bar, Beamed Ceilings, Breakfast Bar, Built-in Features, Ceiling Fan(s), Chandelier, Double Vanity, Granite Counters, High Ceilings, Kitchen Island, Open Floorplan, Pantry, Recessed Lighting, Smart Home, Smart Thermostat, Soaking Tub, Storage, Tray Ceiling(s), Vaulted Ceiling(s), Walk-In Closet(s)
- Flooring: Carpet, Tile
- Windows: Blinds, Double Pane Windows
- Has basement: No
- Number of fireplaces: 1
- Fireplace features: Gas, Insert, Living Room
Interior area
- Total structure area: 2,132
- Total interior livable area: 2,132 sqft
- Finished area above ground: 2,132
Video & virtual tour
Property
Parking
- Total spaces: 2
- Parking features: Attached, Driveway, Garage, Garage Door Opener, Garage Faces Rear, On Street
- Attached garage spaces: 2
- Has uncovered spaces: Yes
Features
- Patio & porch: Covered, Patio
- Exterior features: Lighting, Private Yard, Other
- Fencing: Privacy,Wood
Lot
- Size: 7,405 Square Feet
- Features: Back Yard, City Lot, Front Yard, Landscaped, Sprinklers In Front, Sprinklers In Rear, Level
Details
- Parcel number: R353210
- Zoning description: Single Family
- Other equipment: Call Listing Agent, Irrigation Equipment, Negotiable
Construction
Type & style
- Home type: SingleFamily
- Architectural style: Contemporary,Traditional
- Property subtype: Single Family Residence, Residential
Materials
- Batts Insulation, Board & Batten Siding, Brick, Stone, Stucco
- Foundation: Slab
- Roof: Composition
Condition
- New Construction
- New construction: Yes
- Year built: 2025
Utilities & green energy
- Sewer: Public Sewer
- Water: Public
- Utilities for property: Electricity Connected, Natural Gas Connected, Sewer Connected, Water Connected, Underground Utilities
Community & HOA
Community
- Features: Curbs, Park, Playground, Sidewalks, Street Lights
- Security: None
HOA
- Has HOA: No
Location
- Region: Lubbock
Financial & listing details
- Price per square foot: $249/sqft
- Tax assessed value: $35,000
- Annual tax amount: $721
- Date on market: 9/11/2026
- Cumulative days on market: 26 days
- Listing terms: Cash,Conventional,FHA,VA Loan
- Electric utility on property: Yes
- Road surface type: Paved
Estimated market value
Not available
Estimated sales range
Not available
Not available
Price history
| Date | Event | Price |
|---|---|---|
| 9/11/2026 | Listed for sale | $530,900$249/sqft |
Source:  LBMLS #202612662 Report a problem LBMLS #202612662 Report a problem | ||
Public tax history
| Year | Property taxes | Tax assessment |
|---|---|---|
| 2025 | $721 | $35,000 |
Find assessor info on the county website
Monthly payment
Est. payment
Payment breakdown
Explore the cost of this home by adjusting the details. Changes won't be saved.Climate risks
Neighborhood: 79407
Nearby schools
Schools provided by the listing agent
- Elementary: Ridgewood
- Middle: Alcove Trails
- High: Frenship
Source: LBMLS. This data may not be complete. We recommend contacting the local school district to confirm school assignments for this home.


Similar homes
- $530,0004 bd3 ba2.4k sqft5604 Volney Ave, Lubbock, TX 79407New Construction
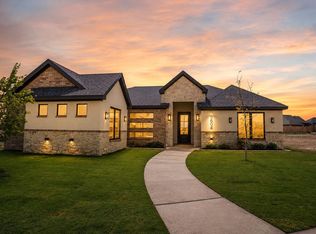 MLS ID #202611209, Liberty Soliz, Keller Williams Realty. LBMLS
 - $439,9004 bd3 ba2.4k sqft7605 52nd St, Lubbock, TX 79407For Sale
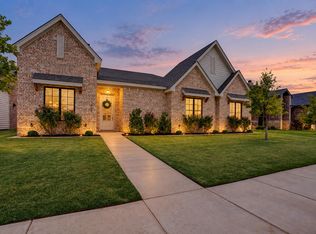 MLS ID #202612404, Michelle Kauffman, Michelle Kauffman Real Estate. LBMLS
 - $444,9754 bd2 ba2.1k sqft7806 53rd St, Lubbock, TX 79407New Construction
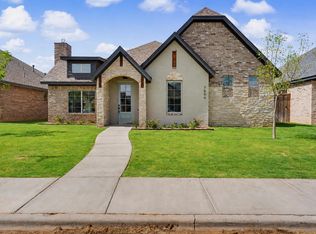 MLS ID #202613018, Amy Cox, ALL Real Estate, LLC. LBMLS
 - $429,0004 bd3 ba2.3k sqft4417 Remington Ave, Lubbock, TX 79407New Construction
 MLS ID #202613183, Amy Cox, ALL Real Estate, LLC. LBMLS
