This well -maintained home is in the Community of Sagewicke, located in one of the most sought- after neighborhoods. This home features 4 bedrooms and 2.5 baths with over 2,800 sq. ft. of finished living space with an attached two car side entry garage. An open floor plan features eat-in kitchen with granite counter-tops, Stainless- steel appliances, electric range, dishwasher and refrigerator. The family room features a gas fireplace stepping out into a 17X13 Florida Room. Off the Florida room is a 12X12 deck. The formal dining room features chair rail and crown molding. There is a spacious living room and a first- floor laundry with a wash tub. Second floor features 4 bedrooms and two full baths. The primary bedroom has a large walk-in closet, dressing area and a large primary bath with a walk-in shower, a jetted tub and a double sink. The property backs up to open space and a community walking trail. This community is conveniently located between downtown Harrisburg and the Hershey attractions and close to major highways and interstates
Sold for $510,000
$510,000
7604 Aynlee Way, Harrisburg, PA 17112
4beds
2,759sqft
Single Family Residence
Built in 2000
0.33 Acres Lot
$531,500 Zestimate®
$185/sqft
$2,735 Estimated rent
Home value
$531,500
$478,000 - $590,000
$2,735/mo
Zestimate® history
Owner options
List your home for rent
$2,735/mo
Rent Zestimate®
Find your next renter with Zillow Rental Manager. Plus, with online applications, you can quickly screen prospective tenants – for free.
$2,735/mo
Rent Zestimate®
Refinance and save
$3,893/mo
Est. payment
Refinancing to a lower rate could help reduce your monthly payments and save thousands over the life of the loan.
$3,893/mo
Est. payment
Explore your selling options
Work with a Zillow partner agent
Leverage their expertise and Zillow's premium Showcase listings to get your home seen by more buyers.
Get startedList with your own agent
Get your home in front of millions of buyers by listing it on Zillow.
Learn how to do itSell it yourself
Take full control of how buyers see your home on Zillow by listing For Sale by Owner (FSBO).
List your homeWhat's special
Gas fireplaceOpen floor planFirst-floor laundryLarge walk-in closetDressing areaFlorida room
Zillow last checked:
Listing updated:
Listed by:
TOM ROMINIECKI 717-215-5594,
Howard Hanna Company-Harrisburg
Bought with:
Dulci Clark, RS354273
Keller Williams of Central PA
Source: Bright MLS,MLS#: PADA2040074
Facts & features
Interior
Bedrooms & bathrooms
- Bedrooms: 4
- Bathrooms: 3
- Full bathrooms: 2
- 1/2 bathrooms: 1
- Main level bathrooms: 1
Rooms
- Room types: Living Room, Dining Room, Primary Bedroom, Bedroom 2, Bedroom 3, Bedroom 4, Kitchen, Family Room, Sun/Florida Room, Laundry, Bathroom 2, Primary Bathroom
Primary bedroom
- Features: Flooring - Carpet, Ceiling Fan(s), Primary Bedroom - Sitting Area, Walk-In Closet(s)
- Level: Upper
- Area: 252 Square Feet
- Dimensions: 18 x 14
Bedroom 2
- Features: Flooring - Carpet
- Level: Upper
- Area: 110 Square Feet
- Dimensions: 11 x 10
Bedroom 3
- Features: Flooring - Carpet
- Level: Upper
- Area: 130 Square Feet
- Dimensions: 13 x 10
Bedroom 4
- Features: Flooring - Carpet
- Level: Upper
- Area: 154 Square Feet
- Dimensions: 14 x 11
Primary bathroom
- Features: Bathroom - Walk-In Shower, Bathroom - Jetted Tub, Double Sink
- Level: Upper
Bathroom 2
- Features: Flooring - Luxury Vinyl Tile, Recessed Lighting, Bathroom - Tub Shower
- Level: Upper
Dining room
- Features: Crown Molding, Flooring - Solid Hardwood, Chair Rail
- Level: Main
- Area: 144 Square Feet
- Dimensions: 12 x 12
Family room
- Features: Fireplace - Gas, Flooring - Carpet, Ceiling Fan(s)
- Level: Main
- Area: 342 Square Feet
- Dimensions: 19 x 18
Kitchen
- Features: Granite Counters, Dining Area, Flooring - Luxury Vinyl Tile, Kitchen - Gas Cooking, Eat-in Kitchen, Recessed Lighting
- Level: Main
- Area: 224 Square Feet
- Dimensions: 16 x 14
Laundry
- Level: Main
- Area: 54 Square Feet
- Dimensions: 9 x 6
Living room
- Features: Flooring - Carpet
- Level: Main
- Area: 210 Square Feet
- Dimensions: 15 x 14
Other
- Features: Ceiling Fan(s), Flooring - Carpet
- Level: Main
- Area: 221 Square Feet
- Dimensions: 17 x 13
Heating
- Forced Air, Natural Gas
Cooling
- Central Air, Electric
Appliances
- Included: Dishwasher, Disposal, Exhaust Fan, Microwave, Range Hood, Refrigerator, Washer, Dryer, Oven/Range - Electric, Gas Water Heater
- Laundry: Laundry Room
Features
- Dry Wall
- Flooring: Carpet, Hardwood, Vinyl
- Basement: Full,Unfinished
- Number of fireplaces: 1
Interior area
- Total structure area: 3,719
- Total interior livable area: 2,759 sqft
- Finished area above ground: 2,759
Property
Parking
- Total spaces: 2
- Parking features: Garage Faces Side, Garage Door Opener, Inside Entrance, Asphalt, Attached, Driveway, On Street
- Attached garage spaces: 2
- Has uncovered spaces: Yes
Accessibility
- Accessibility features: 2+ Access Exits
Features
- Levels: Two
- Stories: 2
- Pool features: None
Lot
- Size: 0.33 Acres
Details
- Additional structures: Above Grade
- Parcel number: 680460540000000
- Zoning: RESIDENTIAL
- Special conditions: Standard
Construction
Type & style
- Home type: SingleFamily
- Architectural style: Traditional
- Property subtype: Single Family Residence
Materials
- Frame
- Foundation: Block
- Roof: Asphalt
Condition
- Very Good
- New construction: No
- Year built: 2000
Utilities & green energy
- Sewer: Other
- Water: Public
- Utilities for property: Cable Available, Phone, Water Available, Sewer Available, Natural Gas Available, Electricity Available, Fiber Optic, Cable, Satellite Internet Service
Community & HOA
Community
- Subdivision: Sagewicke
HOA
- Has HOA: Yes
- Amenities included: Jogging Path
- Services included: Common Area Maintenance
- HOA fee: $400 annually
- HOA name: SAGEWICKE HOA
Location
- Region: Harrisburg
- Municipality: WEST HANOVER TWP
Financial & listing details
- Price per square foot: $185/sqft
- Tax assessed value: $270,600
- Annual tax amount: $7,402
- Date on market: 12/2/2024
- Listing agreement: Exclusive Right To Sell
- Listing terms: Cash,Conventional,FHA,VA Loan
- Inclusions: Refrigerator, Washer, Dryer
- Ownership: Fee Simple
Price history
| Date | Event | Price |
|---|---|---|
| 5/1/2025 | Sold | $510,000-6.4%$185/sqft |
Source:  Bright MLS #PADA2040074 Report a problem Bright MLS #PADA2040074 Report a problem | ||
| 3/17/2025 | Pending sale | $544,900$197/sqft |
Source: Bright MLS #PADA2040074 Report a problem | ||
| 1/26/2025 | Price change | $544,900-3.5%$197/sqft |
Source: Bright MLS #PADA2040074 Report a problem | ||
| 1/5/2025 | Price change | $564,900-1.7%$205/sqft |
Source: Bright MLS #PADA2040074 Report a problem | ||
| 12/12/2024 | Price change | $574,900-2.5%$208/sqft |
Source: Bright MLS #PADA2040074 Report a problem | ||
| 12/2/2024 | Listed for sale | $589,900$214/sqft |
Source: Bright MLS #PADA2040074 Report a problem | ||
Public tax history
| Year | Property taxes | Tax assessment |
|---|---|---|
| 2026 | $7,942 +5.9% | $270,600 |
| 2025 | $7,497 +6.5% | $270,600 |
| 2023 | $7,040 | $270,600 |
| 2022 | $7,040 | $270,600 |
| 2021 | $7,040 +193.9% | $270,600 |
| 2020 | $2,395 | $270,600 |
| 2019 | $2,395 -64.5% | $270,600 |
| 2018 | $6,743 | $270,600 |
| 2017 | -- | $270,600 |
| 2016 | -- | $270,600 |
| 2015 | -- | $270,600 |
| 2014 | -- | $270,600 |
| 2013 | -- | $270,600 |
| 2012 | -- | $270,600 |
| 2011 | -- | $270,600 |
| 2010 | -- | $270,600 |
| 2008 | -- | $270,600 |
| 2007 | -- | $270,600 |
| 2006 | -- | $270,600 |
Find assessor info on the county website
Neighborhood: Skyline View
Nearby homes
- $514,9005 bd3 ba2.6k sqft7600 Aynlee Way, Harrisburg, PA 17112Off Market
- $553,0004 bd4 ba3.1k sqft7608 Ayn Lee, Harrisburg, PA 17112Off Market
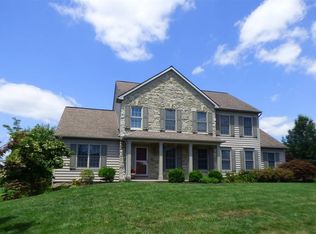
- $535,4004 bd2 ba3k sqft7605 Ayn Lee, Harrisburg, PA 17112Off Market
- $533,1004 bd2 ba2.6k sqft7609 Aynlee Way, Harrisburg, PA 17112Off Market
- $478,6004 bd7 ba2.2k sqft7612 Aynlee Way, Harrisburg, PA 17112Off Market
- $601,0254 bd3 ba3.1k sqft405 Woodruff Way, Harrisburg, PA 17112Sold
- $571,4004 bd3 ba2.7k sqft7601 Aynlee Way, Harrisburg, PA 17112Off Market
- $519,2004 bd2 ba2.4k sqft7613 Ayn Lee, Harrisburg, PA 17112Off Market
Nearby schools
GreatSchools rating
- 9/10West Hanover El SchoolGrades: K-5Distance: 0.7 mi
- 7/10Central Dauphin Middle SchoolGrades: 6-8Distance: 5.1 mi
- 5/10Central Dauphin Senior High SchoolGrades: 9-12Distance: 2.3 mi
Schools provided by the listing agent
- High: Central Dauphin
- District: Central Dauphin
Source: Bright MLS. This data may not be complete. We recommend contacting the local school district to confirm school assignments for this home.
Sell for more on Zillow
Get a Zillow Showcase℠ listing at no additional cost and you could sell for .
$531,500
2% more
+$10,630
With Zillow Showcase(estimated)
$542,130
Sell for more on Zillow
Get a Zillow Showcase℠ listing at no additional cost and you could sell for .
$531,500
2% more
+$10,630
With Zillow Showcase(estimated)
$542,130
- Pennsylvania
- Dauphin County
- Harrisburg
- 17112
- Skyline View
- 7604 Aynlee Way
