Welcome to this beautifully renovated 4-bedroom, 3½-bath home in the highly sought-after Greenways! Nestled in a peaceful, tree-lined neighborhood with parks and walking paths, this home blends comfort and style. Inside, you'll find fresh interior paint, new upgraded carpet throughout, new hand-scraped wood flooring in the living room and the den, new kitchen flooring, new granite countertops, brand new appliances, and a second living space with a cozy fireplace. The private office just off the primary suite is perfect for working from home, while the finished basement offers flexible space for a game room, home theater, or an additional living area. A brand-new Class IV roof completes this move-in-ready home.
For sale
$589,000
7604 Bayswater Rd, Amarillo, TX 79119
4beds
3,286sqft
Single Family Residence
Built in 2002
-- sqft lot
$571,800 Zestimate®
$179/sqft
$10/mo HOA
What's special
Fresh interior paintNew upgraded carpet throughoutBrand new appliancesNew granite countertopsNew kitchen flooringPeaceful tree-lined neighborhoodBrand-new class iv roof
- 55 days
- 496
- 20
Likely to sell faster than
Zillow last checked:
Listing updated:
Listed by:
Andrew Forman 806-517-1288,
ERA Courtyard Real Estate
Source: AMMLS,MLS#: 26-6066
Facts & features
Interior
Bedrooms & bathrooms
- Bedrooms: 4
- Bathrooms: 3
- Full bathrooms: 3
- 1/2 bathrooms: 1
Rooms
- Room types: Living Areas, Dining Room - Kit Cm, Dining Room - Formal, Great Room, Utility Room, Office
Primary bedroom
- Area: 255
- Dimensions: 17 x 15
Bedroom 2
- Area: 143
- Dimensions: 13 x 11
Bedroom 3
- Area: 143
- Dimensions: 13 x 11
Bedroom 4
- Area: 143
- Dimensions: 13 x 11
Basement
- Area: 252
- Dimensions: 18 x 14
Breakfast room
- Area: 100
- Dimensions: 10 x 10
Den
- Area: 240
- Dimensions: 16 x 15
Dining room
- Area: 132
- Dimensions: 12 x 11
Kitchen
- Area: 256
- Dimensions: 16 x 16
Living room
- Area: 304
- Dimensions: 19 x 16
Office
- Area: 121
- Dimensions: 11 x 11
Utility room
- Area: 77
- Dimensions: 11 x 7
Heating
- Natural Gas
Cooling
- Central Air
Appliances
- Included: Range, Oven, Dishwasher
- Laundry: Laundry Room, Hook-Up Electric
Features
- Number of fireplaces: 1
- Fireplace features: Wood Burning
Interior area
- Total structure area: 3,286
- Total interior livable area: 3,286 sqft
Video & virtual tour
Property
Parking
- Total spaces: 3
- Parking features: Garage Faces Rear, Garage Door Opener
- Attached garage spaces: 3
Features
- Levels: One
- Pool features: None
- Fencing: Wood
Details
- Parcel number: 133982
- Zoning description: 0200 - SW Amarillo in City Limits
Construction
Type & style
- Home type: SingleFamily
- Property subtype: Single Family Residence
Materials
- Wood Frame, Brick
- Foundation: Slab
- Roof: Class 4,Composition
Condition
- New construction: No
- Year built: 2002
Utilities & green energy
- Sewer: Public Sewer
- Water: City
Community & HOA
HOA
- Has HOA: Yes
- HOA fee: $122 annually
- HOA name: Greenways Homeowners Assn.
Location
- Region: Amarillo
Financial & listing details
- Price per square foot: $179/sqft
- Tax assessed value: $602,494
- Annual tax amount: $4,024
- Date on market: 7/28/2026
- Listing terms: VA Loan,FHA,Conventional
Estimated market value
$571,800
$543,000 - $600,000
$4,117/mo
Price history
| Date | Event | Price |
|---|---|---|
| 7/28/2026 | Listed for sale | $589,000$179/sqft |
Source:  AMMLS #26-6066 Report a problem AMMLS #26-6066 Report a problem | ||
Public tax history
| Year | Property taxes | Tax assessment |
|---|---|---|
| 2025 | $4,024 -15.7% | $602,494 +2% |
| 2024 | $4,774 +0.5% | $590,516 +10% |
| 2023 | $4,748 -31.5% | $536,833 +10% |
| 2022 | $6,934 +0.7% | $488,030 +10% |
| 2021 | $6,888 | $443,664 +2.8% |
| 2020 | -- | $431,372 |
| 2019 | $6,868 0% | $431,372 +3.2% |
| 2018 | $6,869 0% | $417,874 +0.9% |
| 2017 | $6,869 +0.4% | $414,187 +7.4% |
| 2016 | $6,845 -1.8% | $385,674 |
| 2015 | $6,971 | $385,674 +4.4% |
| 2014 | $6,971 | $369,369 +4.4% |
| 2013 | -- | $353,872 |
| 2012 | -- | $353,872 |
| 2011 | -- | $353,872 |
| 2010 | -- | $353,872 |
| 2009 | -- | $353,872 |
| 2008 | -- | -- |
| 2007 | -- | -- |
| 2006 | -- | -- |
| 2005 | -- | -- |
| 2004 | -- | -- |
| 2003 | -- | -- |
| 2002 | -- | $31,300 |
| 2001 | -- | $31,300 |
Find assessor info on the county website
Monthly payment
Est. payment
Payment breakdown
Explore the cost of this home by adjusting the details. Changes won't be saved.Climate risks
Neighborhood: 79119
Nearby schools
Schools provided by the listing agent
- Elementary: Arden Road
- Middle: Greenways/West Plains
- High: West Plains High School
Source: AMMLS. This data may not be complete. We recommend contacting the local school district to confirm school assignments for this home.
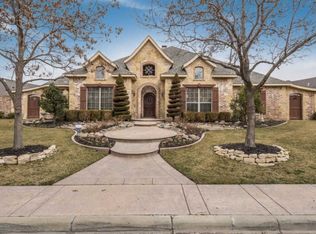
Similar homes
- $574,9994 bd5 ba2.8k sqft6508 Tatum Cir, Amarillo, TX 79119For Sale
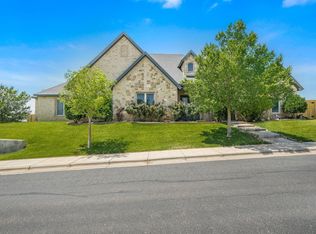
 MLS ID #26-6269, Ryan Rickles, Assiter Auctioneers. AMMLS
 - $499,0003 bd3 ba2.6k sqft7415 Woodmont Dr, Amarillo, TX 79119For Sale
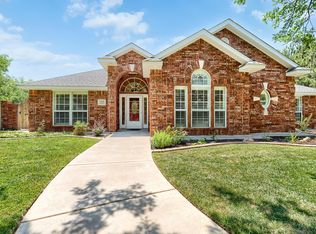 MLS ID #26-6296, Meaghan Slater, Lyons Realty. AMMLS
 - $625,0004 bd3 ba2.9k sqft9408 Bethpage Ave, Amarillo, TX 79119New Construction
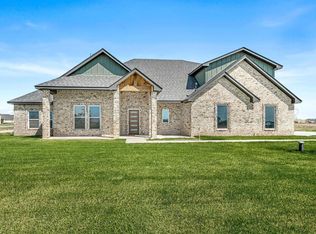 MLS ID #26-7435, Karla Meza, Keller Williams Realty Amarillo. AMMLS
 - $725,0004 bd4 ba3.9k sqft7805 Clearmeadow Dr, Amarillo, TX 79119For Sale
 MLS ID #26-4368, Reanne Rudd, Keller Williams Realty Amarillo. AMMLS
 - $465,0003 bd2 ba2.3k sqft7501 Countryside Dr, Amarillo, TX 79119For SaleMLS ID #26-6905, Angel Nunez, Keller Williams Realty Amarillo. AMMLS
- $560,0005 bd4 ba3k sqft5809 Sheridan St, Amarillo, TX 79119For SaleMLS ID #26-4599, Angie Johnston, ERA Courtyard Real Estate. AMMLS
- $545,0004 bd3 ba2.6k sqft11200 Trinidad St, Amarillo, TX 79118For SaleMLS ID #26-6847, Wendy Carnero, Fathom Realty, LLC. AMMLS
- $439,9004 bd3 ba2.2k sqft7401 Limestone Dr, Amarillo, TX 79119For SaleMLS ID #26-6546, Landon Moreland, Moreland Real Estate Group. AMMLS
- $664,9004 bd3 ba3.1k sqft5501 Buffalo Springs Trl, Amarillo, TX 79119For SaleMLS ID #26-7103, Cindy Whitfield, Coldwell Banker First Equity. AMMLS
- $420,0003 bd2 ba2k sqft6201 Raintree Ct, Amarillo, TX 79119For SaleMLS ID #26-5970, Alyssa Allison, EXP Realty, LLC. AMMLS
- $820,0003 bd4 ba3.2k sqft8901 Red Wing Rd, Amarillo, TX 79119For SaleMLS ID #26-7092, Erin Wilson, Keller Williams Realty Amarillo. AMMLS
- $540,0004 bd3 ba3.3k sqft7027 Oneill Dr, Amarillo, TX 79109For SaleMLS ID #26-6514, Reanne Rudd, Keller Williams Realty Amarillo. AMMLS
- $630,0003 bd3 ba3.4k sqft12100 S Osage St, Amarillo, TX 79118For SaleMLS ID #26-5981, Amy Hughes, Amy Hughes, REALTORS®. AMMLS
- $479,9993 bd3 ba2.2k sqft10251 Cessna Dr, Amarillo, TX 79119For SaleMLS ID #26-7593, Lauren Lusk, Lyons Realty. AMMLS
- $591,7504 bd3 ba2.6k sqft9406 Shadow Bend Ave, Amarillo, TX 79119New ConstructionMLS ID #26-6328, Angie Johnston, ERA Courtyard Real Estate. AMMLS
- $549,9995 bd3 ba3.7k sqft7809 Bent Tree Dr, Amarillo, TX 79121For SaleMLS ID #26-4644, Alyssa Allison, EXP Realty, LLC. AMMLS
- $389,9004 bd2 ba2.2k sqft6909 Achieve Dr, Amarillo, TX 79119For SaleMLS ID #26-6830, Debbie Dodson, Coldwell Banker First Equity. AMMLS
- $575,0004 bd3 ba3k sqft5 Portrush Ct, Amarillo, TX 79124For SaleMLS ID #26-5352, Sabre L. Cofer, EXP Realty, LLC. AMMLS
- $594,9004 bd5 ba3.3k sqft6901 Foxtail Pine Pl, Amarillo, TX 79124For SaleMLS ID #26-7428, The Connie Taylor Group, Keller Williams Realty Amarillo. AMMLS
- $620,0004 bd4 ba3.1k sqft6820 Baccus Dr, Amarillo, TX 79124For SaleMLS ID #26-7035, Shanny Dow, Coldwell Banker First Equity. AMMLS
