OPEN HOUSE Saturday JULY 5, from 11-2 PM - Beautiful and well-maintained 4-bedroom, 2-bath home in the highly sought-after White Rock Estates neighborhood! This home has only had two attentive owners and offers a spacious layout, modern finishes, and pride of ownership throughout.
Enjoy easy access to outdoor recreation with a walking and hiking trail located just down the street on Blue Nile Road. You're also just 5 minutes (1.9 miles) from the newly built YMCA Armed Forces, featuring an Olympic-size indoor pool, indoor running track, full gym, and more. Nearby Purser Family Park adds even more value with its walking trails, playground, and dog park.
Inside, you’ll find ceramic tile flooring throughout the main areas and carpet in all bedrooms. All bedrooms have 8' ceilings and office has a 12' ceiling. The large kitchen is perfect for entertaining and features granite countertops, a center island, glass tile backsplash, and custom red oak cabinets.
Other features include full yard sod, a sprinkler system, and a privacy fence. The layout provides both comfort and functionality, offering plenty of space for daily living and hosting.
Located in a growing area near shopping, dining, and recreational spots, this home checks all the boxes for comfort, style, and convenience. Schedule your showing today—this one won’t last long!
Closed
Price Unknown
7604 Blue Nile Dr, Killeen, TX 76542
4beds
1,732sqft
Single Family Residence
Built in 2017
9,099 Square Feet Lot
$261,400 Zestimate®
$--/sqft
$1,924 Estimated rent
Home value
$261,400
$240,000 - $285,000
$1,924/mo
Zestimate® history
Owner options
List your home for rent
$1,924/mo
Rent Zestimate®
Find your next renter with Zillow Rental Manager. Plus, with online applications, you can quickly screen prospective tenants – for free.
$1,924/mo
Rent Zestimate®
Refinance and save
Refinancing to a lower rate could help reduce your monthly payments and save thousands over the life of the loan.
Explore your selling options
Work with a Zillow partner agent
Leverage their expertise and Zillow's premium Showcase listings to get your home seen by more buyers.
Get startedList with your own agent
Get your home in front of millions of buyers by listing it on Zillow.
Learn how to do itSell it yourself
Take full control of how buyers see your home on Zillow by listing For Sale by Owner (FSBO).
List your homeWhat's special
Modern finishesPrivacy fenceCarpet in all bedroomsGranite countertopsGlass tile backsplashSprinkler systemCenter island
Zillow last checked:
Listing updated:
Listed by:
Laura Segarra (888)953-8387,
Homevets Realty Llc,
Jade Segarra 832-541-8454,
Homevets Realty Llc
Bought with:
Alexis Denegal, TREC #0626994
Prolific Realty
Source: Central Texas MLS,MLS#: 582103 Originating MLS: Fort Hood Area Association of REALTORS
Originating MLS: Fort Hood Area Association of REALTORSFacts & features
Interior
Bedrooms & bathrooms
- Bedrooms: 4
- Bathrooms: 2
- Full bathrooms: 2
Primary bedroom
- Level: Main
- Dimensions: 15x12.10
Bedroom
- Level: Main
- Dimensions: 11.3x9.3
Bedroom 2
- Level: Main
- Dimensions: 10.6x10
Bedroom 3
- Level: Main
- Dimensions: 11.9x10.3
Heating
- Central
Cooling
- Central Air, 1 Unit
Appliances
- Included: Dishwasher, Electric Range, Disposal, Microwave, Refrigerator
- Laundry: Washer Hookup, Electric Dryer Hookup, Inside, Laundry Room
Features
- Ceiling Fan(s), Double Vanity, Garden Tub/Roman Tub, Multiple Closets, Pantry, Pull Down Attic Stairs, Separate Shower, Tub Shower, Vaulted Ceiling(s), Walk-In Closet(s), Granite Counters, Kitchen Island, Kitchen/Dining Combo
- Flooring: Carpet, Vinyl
- Attic: Pull Down Stairs
- Has fireplace: No
- Fireplace features: None
Interior area
- Total interior livable area: 1,732 sqft
Property
Parking
- Total spaces: 2
- Parking features: Attached, Garage Faces Front, Garage
- Attached garage spaces: 2
Features
- Levels: One
- Stories: 1
- Patio & porch: Covered, Patio
- Exterior features: Covered Patio
- Pool features: None
- Fencing: Back Yard,Wood
- Has view: Yes
- View description: None
- Body of water: None
Lot
- Size: 9,099 Square Feet
Details
- Parcel number: 453844
Construction
Type & style
- Home type: SingleFamily
- Architectural style: Traditional
- Property subtype: Single Family Residence
Materials
- Brick Veneer, Masonry, Stone Veneer
- Foundation: Slab
- Roof: Composition,Shingle
Condition
- Resale
- Year built: 2017
Details
- Builder name: Jubilee Homes II, L
Utilities & green energy
- Sewer: Public Sewer
- Water: Public
- Utilities for property: Electricity Available, Trash Collection Public, Water Available
Community & HOA
Community
- Features: None, Curbs, Sidewalks
- Subdivision: White Rock Estates Ph Ten
HOA
- Has HOA: No
Location
- Region: Killeen
Financial & listing details
- Tax assessed value: $292,150
- Annual tax amount: $4,386
- Date on market: 7/2/2025
- Cumulative days on market: 19 days
- Listing agreement: Exclusive Right To Sell
- Listing terms: Cash,Conventional,FHA,VA Loan
- Electric utility on property: Yes
- Road surface type: Asphalt
Price history
| Date | Event | Price |
|---|---|---|
| 8/11/2025 | Sold | -- |
Source:  Central Texas MLS #582103 Report a problem Central Texas MLS #582103 Report a problem | ||
| 7/21/2025 | Pending sale | $270,000$156/sqft |
Source: Central Texas MLS #582103 Report a problem | ||
| 7/12/2025 | Contingent | $270,000$156/sqft |
Source: Central Texas MLS #582103 Report a problem | ||
| 7/2/2025 | Listed for sale | $270,000+3.8%$156/sqft |
Source: Central Texas MLS #582103 Report a problem | ||
| 6/16/2021 | Sold | -- |
Source: Central Texas MLS #437245 Report a problem | ||
| 4/29/2021 | Pending sale | $260,000$150/sqft |
Source: Central Texas MLS #437245 Report a problem | ||
| 4/26/2021 | Price change | $260,000-10.3%$150/sqft |
Source: Central Texas MLS #437245 Report a problem | ||
| 4/20/2021 | Listed for sale | $290,000$167/sqft |
Source: Central Texas MLS #437245 Report a problem | ||
Public tax history
| Year | Property taxes | Tax assessment |
|---|---|---|
| 2025 | $4,386 -5.3% | $292,150 +0.1% |
| 2024 | $4,631 +18.8% | $291,801 +9.6% |
| 2023 | $3,898 -22.5% | $266,127 +10% |
| 2022 | $5,027 | $241,934 +6.5% |
| 2021 | -- | $227,107 +24.3% |
| 2020 | $4,335 +0.9% | $182,681 +6% |
| 2019 | $4,297 -6.3% | $172,396 -2.2% |
| 2018 | $4,587 +1509.5% | $176,193 +1425.5% |
| 2017 | $285 | $11,550 |
| 2016 | $285 +815.7% | $11,550 +10% |
| 2015 | $31 | $10,500 |
Find assessor info on the county website
Neighborhood: 76542
Nearby homes
- $250,0004 bd2 ba1.5k sqft7606 Blue Nile Dr, Killeen, TX 76542Off Market

- $264,6004 bd2 ba1.6k sqft7602 Blue Nile Dr, Killeen, TX 76542Off Market

- $--4 bd3 ba2k sqft7605 Zircon Dr, Killeen, TX 76542Sold

- $320,4004 bd3 ba2.1k sqft7607 Zircon Dr, Killeen, TX 76542Off Market
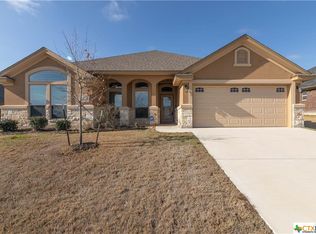
- $--4 bd2 ba1.8k sqft7608 Blue Nile Dr, Killeen, TX 76542Sold
- $238,1003 bd2 ba1.6k sqft7603 Zircon Dr, Killeen, TX 76542Foreclosure
- $285,800-- bd-- ba1.7k sqft7600 Blue Nile Dr, Killeen, TX 76542Off Market
- $2,1504 bd3 ba2k sqft7609 Zircon Dr, Killeen, TX 76542For Rent
Nearby schools
GreatSchools rating
- 7/10Maude Moore Wood Elementary SchoolGrades: PK-5Distance: 0.1 mi
- 5/10Liberty Hill Middle SchoolGrades: 6-8Distance: 1.7 mi
- 6/10Chaparral High SchoolGrades: 9-12Distance: 2.5 mi
Schools provided by the listing agent
- District: Killeen ISD
Source: Central Texas MLS. This data may not be complete. We recommend contacting the local school district to confirm school assignments for this home.
Get a cash offer in 3 minutes
Find out how much your home could sell for in as little as 3 minutes with a no-obligation cash offer.
Estimated market value
$261,400
Get a cash offer in 3 minutes
Find out how much your home could sell for in as little as 3 minutes with a no-obligation cash offer.
Estimated market value
$261,400
- Texas
- Bell County
- Harker Heights
- 76542
- 7604 Blue Nile Dr
Nearby cities
Nearby zip codes
Other Harker Heights Topics
