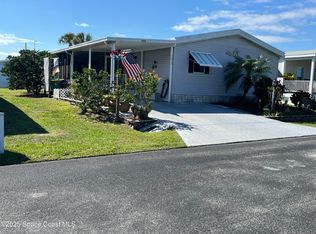
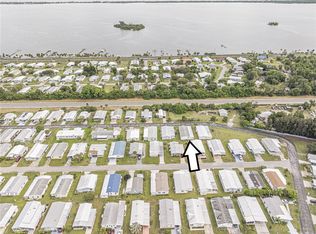
Welcome to this beautifully maintained 2024-built, 3-bedroom, 2-bath drywall home in the sought-after 55+ community of Sung Harbor Village! With only a $75/month HOA, this move-in-ready home offers exceptional quality, comfort, and peace of mind. Built to Florida Zone 3 standards to withstand 160+ mph winds, it features hurricane shutters, an elevated foundation with a clean, dry crawl space and vapor barrier, whole-home ventilation, LED lighting, low insurance costs, irrigation, water filtration system, in-home laundry, and a concrete/stucco skirt with wire mesh. The spacious eat-in kitchen boasts 42'' cabinets, a farmhouse sink, stainless steel appliances, and a stainless range hood. The generous primary suite features a beautiful walk-in shower, while the additional bedrooms are spacious and inviting. Outside, enjoy the composite decking front porch, super painted concrete skirting, and custom storage shed with metal shelving. Meticulously maintained with routine pest control a transferable termite bond, this home is truly better than new!
For sale
Price cut: $3K (8/20)
$307,000
7604 Boxelder Rd, Micco, FL 32976
3beds
1,404sqft
Manufactured Home
Built in 2024
5,662 Square Feet Lot
$-- Zestimate®
$219/sqft
$75/mo HOA
What's special
Composite decking front porchStainless range hoodWater filtration systemGenerous primary suiteIn-home laundryWhole-home ventilationSpacious eat-in kitchen
- 46 days
- 133
- 10
Zillow last checked:
Listing updated:
Listed by:
Emily LaPlante 502-475-8728,
Real Broker LLC
Source: Space Coast AOR,MLS#: 1083293
Facts & features
Interior
Bedrooms & bathrooms
- Bedrooms: 3
- Bathrooms: 2
- Full bathrooms: 2
Heating
- Central, Electric
Cooling
- Central Air, Electric
Appliances
- Included: Dishwasher, Electric Oven, Electric Range, Microwave, Refrigerator
- Laundry: Electric Dryer Hookup, In Unit, Washer Hookup
Features
- Eat-in Kitchen, Kitchen Island, Primary Bathroom - Shower No Tub
- Has fireplace: No
Interior area
- Total interior livable area: 1,404 sqft
Video & virtual tour
Property
Parking
- Total spaces: 1
- Parking features: Attached Carport
- Carport spaces: 1
Features
- Levels: One
- Stories: 1
- Patio & porch: Front Porch
- Exterior features: Storm Shutters
Lot
- Size: 5,662 Square Feet
- Features: Sprinklers In Front, Sprinklers In Rear
Details
- Additional parcels included: 3005243
- Parcel number: 3038100000013.W0000.00
- Special conditions: Standard
Construction
Type & style
- Home type: MobileManufactured
- Property subtype: Manufactured Home
Materials
- Concrete, Fiber Cement, Stucco, Vinyl Siding
- Roof: Shingle
Condition
- New construction: No
- Year built: 2024
Utilities & green energy
- Sewer: Public Sewer
- Water: Public
- Utilities for property: Electricity Connected, Sewer Connected, Water Connected
Community & HOA
Community
- Senior community: Yes
- Subdivision: Snug Harbor Subdivision
HOA
- Has HOA: Yes
- Amenities included: Barbecue, Clubhouse, Fitness Center, Maintenance Grounds, Management - Full Time, Pickleball, Pool, RV/Boat Storage, Shuffleboard Court, Trash
- Services included: Maintenance Grounds, Trash
- HOA fee: $75 monthly
- HOA name: Snug Harbor
- HOA phone: 772-663-5832
Location
- Region: Micco
Financial & listing details
- Price per square foot: $219/sqft
- Tax assessed value: $224,320
- Annual tax amount: $2,605
- Date on market: 7/31/2026
- Listing terms: Cash,Conventional,FHA,VA Loan
Estimated market value
Not available
Estimated sales range
Not available
Not available
Price history
| Date | Event | Price |
|---|---|---|
| 8/20/2026 | Price change | $307,000-1%$219/sqft |
Source: Space Coast AOR #1083293 Report a problem | ||
| 7/31/2026 | Listed for sale | $310,000+785.7%$221/sqft |
Source: Space Coast AOR #1083293 Report a problem | ||
| 6/28/2023 | Sold | $35,000-11.4%$25/sqft |
Source: Space Coast AOR #959507 Report a problem | ||
| 6/19/2023 | Contingent | $39,500$28/sqft |
Source:  Realtor Association of Indian River County #266914 Report a problem Realtor Association of Indian River County #266914 Report a problem | ||
| 3/10/2023 | Listed for sale | $39,500+61.2%$28/sqft |
Source: Realtor Association of Indian River County #266914 Report a problem | ||
| 7/28/2021 | Sold | $24,500$17/sqft |
Source: Space Coast AOR #907811 Report a problem | ||
| 6/22/2021 | Contingent | $24,500$17/sqft |
Source: Realtor Association of Indian River County #244438 Report a problem | ||
| 6/14/2021 | Listed for sale | $24,500+96%$17/sqft |
Source: Realtor Association of Indian River County #244438 Report a problem | ||
| 4/21/2021 | Sold | $12,500+5%$9/sqft |
Source: Public Record Report a problem | ||
| 3/16/2021 | Pending sale | $11,900$8/sqft |
Source:  Stellar MLS #O5930083 Report a problem Stellar MLS #O5930083 Report a problem | ||
| 3/14/2021 | Listed for sale | $11,900-40.2%$8/sqft |
Source: Stellar MLS #O5930083 Report a problem | ||
| 3/14/2020 | Listing removed | $19,900$14/sqft |
Source: J. Edwards Real Estate #847726 Report a problem | ||
| 6/13/2019 | Listed for sale | $19,900-37.8%$14/sqft |
Source: J. Edwards Real Estate #847726 Report a problem | ||
| 8/8/2008 | Listing removed | $32,000$23/sqft |
Source: Coldwell Banker** #69960 Report a problem | ||
| 4/19/2008 | Listed for sale | $32,000-19.8%$23/sqft |
Source: Coldwell Banker** #69960 Report a problem | ||
| 7/18/2005 | Sold | $39,900$28/sqft |
Source: Public Record Report a problem | ||
Public tax history
| Year | Property taxes | Tax assessment |
|---|---|---|
| 2025 | $2,606 +415.1% | $224,320 +666.9% |
| 2024 | $506 +18.6% | $29,250 +30% |
| 2023 | $427 +3.8% | $22,500 |
| 2022 | $411 +15.8% | $22,500 +33.9% |
| 2021 | $355 +7.4% | $16,800 +13.5% |
| 2020 | $330 +10.7% | $14,800 |
| 2019 | $298 | $14,800 +23.3% |
| 2018 | $298 +8.1% | $12,000 +15.4% |
| 2017 | $276 +5.2% | $10,400 -20% |
| 2016 | $262 -14.7% | $13,000 |
| 2015 | $308 -9.8% | $13,000 -13.3% |
| 2014 | $341 | $15,000 -16.7% |
| 2013 | -- | $18,000 |
| 2012 | $255 +38.1% | $18,000 +71.4% |
| 2011 | $185 -8.9% | $10,500 -16% |
| 2010 | $203 -26.4% | $12,500 -30.6% |
| 2009 | $276 -20.2% | $18,000 -20% |
| 2008 | $345 -3.4% | $22,500 -4.3% |
| 2007 | $357 -1.2% | $23,500 +14.6% |
| 2005 | $362 | $20,500 -49.1% |
| 2004 | -- | $40,260 +31.7% |
| 2003 | -- | $30,570 +15.2% |
| 2002 | -- | $26,530 +7.1% |
| 2001 | -- | $24,770 +9.2% |
| 2000 | -- | $22,690 |
Find assessor info on the county website
Monthly payment
Climate risks
Neighborhood: 32976
Nearby schools
Schools provided by the listing agent
- Elementary: Sunrise
- Middle: Southwest
- High: Bayside
Source: Space Coast AOR. This data may not be complete. We recommend contacting the local school district to confirm school assignments for this home.
Similar homes
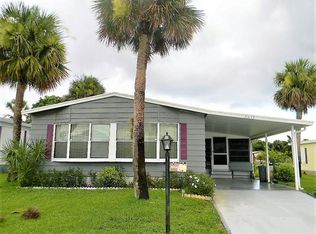
- $232,0003 bd2 ba1.3k sqft935 Falcon Dr, Micco, FL 32976For Sale
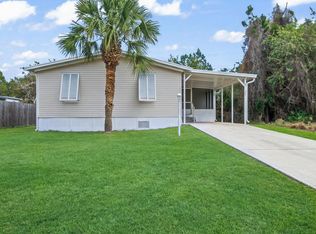 MLS ID #1071343, Phelyna Ngu. Space Coast AOR
 - $289,0003 bd2 ba1.8k sqft926 Laurel Cir, Barefoot Bay, FL 32976For Sale
 MLS ID #1068806, Jennifer Duquette. Space Coast AOR
 - $194,0002 bd2 ba1.1k sqft840 Hyacinth Cir, Barefoot Bay, FL 32976For Sale
 MLS ID #1087338, Susan A. Johnson. Space Coast AOR
 - $250,0003 bd2 ba1.1k sqft971 Laurel Cir, Barefoot Bay, FL 32976For Sale
 MLS ID #1074482, Julie Gould. Space Coast AOR
