Skip main navigation
Off market
  • $698,800

    7604 Cambridge Dr, Crestwood, KY 40014

    4beds
    3baths
    4,511sqft
    SingleFamily
    Built in 1991
    1.01 Acres Lot
    $698,800 Zestimate®
    $155/sqft
    $4,257 Estimated rent

    Home value

    $698,800

    $657,000 - $748,000

    $4,257/mo

    Zestimate® history
    Loading
    Loading...

    Owner options

    List your home for rent

    $4,257/mo

    Rent Zestimate®

    Find your next renter with Zillow Rental Manager. Plus, with online applications, you can quickly screen prospective tenants – for free.

    Learn more

    $4,257/mo

    Rent Zestimate®

    Refinance and save

    $4,316/mo

    Est. payment

    Refinancing to a lower rate could help reduce your monthly payments and save thousands over the life of the loan.

    See today's rates

    $4,316/mo

    Est. payment

    Explore your selling options

    Work with a Zillow partner agent

    Leverage their expertise and Zillow's premium Showcase listings to get your home seen by more buyers.

    Get started

    List with your own agent

    Get your home in front of millions of buyers by listing it on Zillow.

    Learn how to do it

    Sell it yourself

    Take full control of how buyers see your home on Zillow by listing For Sale by Owner (FSBO).

    List your home

    What's special


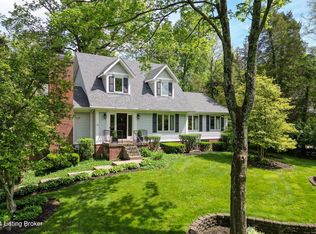
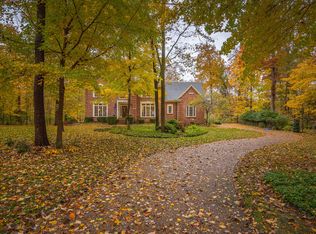
    Stately walk-out ranch in Briar Hill Estates of Oldham County. Enter the Foyer and you are greeted with hardwood floors leading into the Great Room with a window wall to take in the beautiful views, hardwood flooring, a gas fireplace, crown molding, and recessed lighting. Formal Dining Room with hardwood floors, trayed ceiling, chair rail, and another wall of windows. Eat-In Kitchen with bayed nook, peninsula work space, hardwood flooring, two pantries, downdraft cook top, Advantium wall oven, built in serving area, and door leading out to the deck. Retreat to the Master Bedroom with walk-in closet, crown molding, ceiling fan and en suite Master Bath with garden tub, separate shower, double sink vanity, and tiled floors. Discover a Second Bedroom, currently utilized as an office, featuring built-in bookcases, chair rail, and recessed lights. Find a Third Bedroom with neutral colors, tall windows, and a private entrance to the hall Bath. First floor Laundry Room complete with a laundry sink, built-ins for storage, a folding area, and tall window making the room light and bright. Take entertaining to a new level with an amazing Finished Walk-Out Basement. You will discover a a Family Room with woodburning fireplace, a wall of windows and double doors, a ceiling fan, a wet bar, a Fitness Room, storage with a cedar lined closet, a Fourth Bedroom and a Full Bath. The Full Bath features tiled floors and tiled tub surround- a jetted tub is perfect for relaxing! This wonderful home is nestled on a mature treed acre lot with patio and detached shed for additional storage. The neighborhood park has volleyball, basketball, a picnic area, playground and hiking trails. Call to schedule your private tour of this fantastic Oldham County house to call your home!

    This property is not currently displayed as for sale or rent on Zillow. This may be different from what's on other websites or public sources.

    Facts & features

    Interior

    Bedrooms & bathrooms
    • Bedrooms: 4
    • Bathrooms: 3.5
    Heating
    • Forced air
    Cooling
    • Central
    Features
    • Basement: Finished
    • Has fireplace: Yes
    Interior area
    • Total interior livable area: 4,511 sqft

    Property

    Parking
    • Parking features: Garage - Attached, Off-street
    Features
    • Exterior features: Brick
    Lot
    • Size: 1.01 Acres
    Details
    • Parcel number: 1622G0010

    Construction

    Type & style
    • Home type: SingleFamily
    Materials
    • Frame
    • Foundation: Concrete
    • Roof: Composition
    Condition
    • Year built: 1991

    Community & HOA

    Location
    • Region: Crestwood

    Financial & listing details

    • Price per square foot: $155/sqft
    • Tax assessed value: $515,000
    • Annual tax amount: $6,407

    Price history

    DateEventPrice
    8/9/2012Sold$365,000-6.2%$81/sqft
    Source: Metro Search Inc. LLC DBA Apex MLS #1331608 Report a problem
    6/20/2012Price change$389,000-2.7%$86/sqft
    Source: Keller Williams Realty, Louisville East #1331608 Report a problem
    5/10/2012Price change$399,900-9.1%$89/sqft
    Source: Keller Williams Realty, Louisville East #1331608 Report a problem
    10/13/2011Listed for sale$440,000-1%$98/sqft
    Source: RE/MAX Properties East #1315850 Report a problem
    8/5/2011Listing removed$444,500$99/sqft
    Source: RE/MAX Properties East #1303497 Report a problem
    7/19/2011Price change$444,500-2.3%$99/sqft
    Source: RE/MAX Properties East #1303497 Report a problem
    5/21/2011Listed for sale$455,000$101/sqft
    Source: RE/MAX Properties East #1303497 Report a problem

    Public tax history

    YearProperty taxesTax assessment
    2024$6,407 -0.5%$515,000
    2023$6,438 +11.4%$515,000 +10.8%
    2022$5,781 +11.6%$465,000 +10.7%
    2021$5,179 -0.2%$420,000
    2020$5,191 +1.1%$420,000
    2019$5,134 +4.9%$420,000 +5%
    2018$4,893 +26.6%$400,000
    2017$3,864 $400,000 +9.6%
    2013$3,864 $365,000 +2.8%
    2011-- $355,000
    2010-- $355,000
    2009-- $355,000
    Find assessor info on the county website

    Neighborhood: 40014

    Nearby schools

    GreatSchools rating
    Get pre-qualified for a loan
    At Zillow Home Loans, we can pre-qualify you in as little as 5 minutes with no impact to your credit score.

    An equal housing lender. NMLS #10287.

    Sell for more on Zillow
    Get a Zillow Showcase℠ listing at no additional cost and you could sell for .
    $698,800
    2% more
    +$13,976
    With Zillow Showcase(estimated)
    $712,776