Skip main navigation
Sold
  • Price Unknown

    7604 E Dale Cir, Wasilla, AK 99654

    4beds
    1,200sqft
    Single Family Residence
    Built in 2019
    1.26 Acres Lot
    $413,000 Zestimate®
    $--/sqft
    $2,461 Estimated rent

    Home value

    $413,000

    $392,000 - $434,000

    $2,461/mo

    Zestimate® history
    Loading
    Loading...

    Owner options

    List your home for rent

    $2,461/mo

    Rent Zestimate®

    Find your next renter with Zillow Rental Manager. Plus, with online applications, you can quickly screen prospective tenants – for free.

    Learn more

    $2,461/mo

    Rent Zestimate®

    Refinance and save

    Refinancing to a lower rate could help reduce your monthly payments and save thousands over the life of the loan.

    See today's rates

    Explore your selling options

    Work with a Zillow partner agent

    Leverage their expertise and Zillow's premium Showcase listings to get your home seen by more buyers.

    Get started

    List with your own agent

    Get your home in front of millions of buyers by listing it on Zillow.

    Learn how to do it

    Sell it yourself

    Take full control of how buyers see your home on Zillow by listing For Sale by Owner (FSBO).

    List your home

    What's special

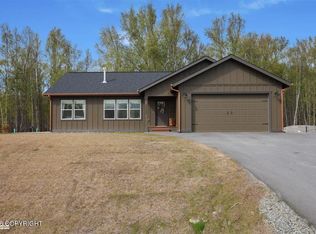
    This meticulously maintained ranch-style property offers the perfect blend of comfort, convenience, and outdoor enjoyment. With no HOA or CCRs, you'll have the freedom to truly make this home your own. The spa is already set up in the deck so, by the time this home sells, you will have zero excuses not to relax and just soak away any stress. The deck is expansive and so is the barn! See more-https://www.sundancespas.com/en-us/cameo-880-series/Cameo.html Finishes Enjoy soft-close cabinets and drawers, complemented by beautiful granite countertops throughout the kitchen, adding a touch of elegance to your culinary space. Modern Technology Stay secure with a Ring security system Enjoy the convenience of a hands-free kitchen faucet with seemingly endless hot water from the on demand hot water heater. Outdoor Living The expansive 60 x 20-foot deck, complete with a 6-8 person spa, is perfect for relaxing and entertaining. The fully fenced yard offers privacy and safety for pets and littles. A hot/cold softened outdoor faucet makes washing your car or outdoor cleaning a breeze, while a cozy fire pit invites you to gather with friends and family on cool evenings. The pavement has already been added with plenty of extra parking areas. Barn with Power A 14 x 40-foot barn with electricity opens endless possibilities for storage, outdoor equipment, a workshop, or even a hobby space. RV Ready The property features RV parking and a dedicated plug-in, ideal for those who love road trips or have guests with an RV. Sports and Recreation Enjoy your private 1/2 court basketball setup, perfect for friends and/or family games or just practicing your free throws. We watched the Olympics; you know you need to practice! Low-Maintenance Living The carpet was just installed giving the new owner a fresh paved driveway offers a grand entrance and ample parking space, including space for a generator and other vehicles. Another feature is the water softener and in-line filter system. There is even a utility sink in the garage for convenience. With 4 bedrooms and 2 full baths, this ranch-style home offers comfortable living spaces for the whole family. Whether you're entertaining on the deck, working in the barn, or enjoying a quiet evening by the fire pit, this property provides the perfect setting for your next chapter. Come see this incredible home and experience all that it has to offer!

    Zillow last checked:

    Listing updated:

    Listed by:

    The Ficek Team,

    Better Homes and Gardens Real Estate Dream Makers

    Bought with:

    Danielle Grigg

    CORE Real Estate Group, LLC.

    Source: AKMLS,MLS#: 24-10846MLS Logo

    Facts & features

    Interior

    Bedrooms & bathrooms
    • Bedrooms: 4
    • Bathrooms: 2
    • Full bathrooms: 2
    Heating
    • Forced Air
    Appliances
    • Included: Dishwasher, Microwave, Range/Oven
    • Laundry: Washer &/Or Dryer Hookup
    Features
    • BR/BA on Main Level, BR/BA Primary on Main Level, Pantry, Quartz Counters, Soaking Tub, Vaulted Ceiling(s), Storage
    • Flooring: Carpet, Luxury Vinyl, See Remarks
    • Has basement: No
    • Common walls with other units/homes: No Common Walls
    Interior area
    • Total structure area: 1,200
    • Total interior livable area: 1,200 sqft

    Property

    Parking
    • Total spaces: 2
    • Parking features: Garage Door Opener, Paved, RV Access/Parking, Attached, No Carport
    • Attached garage spaces: 2
    • Has uncovered spaces: Yes
    Features
    • Patio & porch: Deck/Patio
    • Exterior features: Private Yard
    • Spa features: Heated
    • Fencing: Fenced
    • Waterfront features: None, No Access
    Lot
    • Size: 1.26 Acres
    • Features: Landscaped
    • Topography: Rolling,Sloping
    Details
    • Additional structures: Shed(s)
    • Parcel number: 7950000L001
    • Zoning: UNZ
    • Zoning description: Not Zoned-all MSB but Palmer/Wasilla/Houston

    Construction

    Type & style
    • Home type: SingleFamily
    • Architectural style: Ranch
    • Property subtype: Single Family Residence
    Materials
    • Wood Frame - 2x6, Vinyl Siding
    • Foundation: Concrete Perimeter
    • Roof: Asphalt,Shingle
    Condition
    • New construction: No
    • Year built: 2019
    • Major remodel year: 2024

    Utilities & green energy

    • Sewer: Septic Tank
    • Water: Private
    • Utilities for property: Electric

    Community & HOA

    Location
    • Region: Wasilla

    Financial & listing details

    • Tax assessed value: $327,100
    • Annual tax amount: $3,593
    • Date on market: 8/22/2024
    • Road surface type: Gravel

    Price history

    DateEventPrice
    10/17/2024Sold--
    Source: AKMLS #24-10846 Report a problem
    9/1/2024Pending sale$375,000$313/sqft
    Source: AKMLS #24-10846 Report a problem
    8/25/2024Listed for sale$375,000$313/sqft
    Source: AKMLS #24-10846 Report a problem
    8/3/2020Sold--
    Source: AKMLS #20-3996 Report a problem

    Public tax history

    YearProperty taxesTax assessment
    2025$3,593 +5.8%$327,100 +8.9%
    2024$3,396 +6.3%$300,400 +3.5%
    2023$3,194 +4.2%$290,200 +9.5%
    2022$3,066 -0.7%$265,100 +10.2%
    2021$3,088 +392.1%$240,600 +409.7%
    2020$627 $47,200
    Find assessor info on the county website

    Neighborhood: 99654

    Nearby schools

    GreatSchools rating
    Schools provided by the listing agent
    • Elementary: Shaw
    • Middle: Colony
    • High: Colony

    Source: AKMLS. This data may not be complete. We recommend contacting the local school district to confirm school assignments for this home.

    Sell for more on Zillow
    Get a Zillow Showcase℠ listing at no additional cost and you could sell for .
    $413,000
    2% more
    +$8,260
    With Zillow Showcase(estimated)
    $421,260