Discover your dream home in this beautiful 3- or 4-bedroom home nestled within a prestigious gated community within BISD. Located on a desirable corner lot with side entry garage, this home features high ceilings that invite ample natural light, creating an airy and open atmosphere throughout. The home features 3 bedrooms downstairs and an added 4th bedroom or bonus room upstairs. Outside, your own private backyard awaits, offering a serene setting perfect for outdoor dining, play, or relaxation. The home’s prime location in the community means you’re just steps away from the community pool—a fantastic spot for cooling off on hot days or gathering with neighbors. Enjoy the convenience of sidewalks throughout the neighborhood, which provide safe routes for morning jogs, evening strolls, or quick commutes to the two nearby schools The roof and part of the fence were recently replaced.
This home in in the true heart of West Temple with easy access to all the amenities anyone could wish! Enjoy all the comforts here at 7604 Evanwood. Seller offering $2,000 towards Buyer's Closing or allowance.
Closed
Price Unknown
7604 Evanwood Dr, Temple, TX 76502
4beds
1,905sqft
Single Family Residence
Built in 2011
8,062 Square Feet Lot
$295,800 Zestimate®
$--/sqft
$2,021 Estimated rent
Home value
$295,800
$272,000 - $322,000
$2,021/mo
Zestimate® history
Owner options
List your home for rent
$2,021/mo
Rent Zestimate®
Find your next renter with Zillow Rental Manager. Plus, with online applications, you can quickly screen prospective tenants – for free.
$2,021/mo
Rent Zestimate®
Refinance and save
Refinancing to a lower rate could help reduce your monthly payments and save thousands over the life of the loan.
Explore your selling options
Work with a Zillow partner agent
Leverage their expertise and Zillow's premium Showcase listings to get your home seen by more buyers.
Get startedList with your own agent
Get your home in front of millions of buyers by listing it on Zillow.
Learn how to do itSell it yourself
Take full control of how buyers see your home on Zillow by listing For Sale by Owner (FSBO).
List your homeWhat's special
Private backyardHigh ceilingsNatural lightCorner lotAiry and open atmosphere
Zillow last checked:
Listing updated:
Listed by:
Ali Thompson 254-718-6777,
Real Broker, LLC,
McKenna Taggart 254-913-6513,
Real Broker, LLC
Bought with:
Alyssa Marberry, TREC #0826961
All City Real Estate Ltd. Co
Source: Central Texas MLS,MLS#: 561498 Originating MLS: Temple Belton Board of REALTORS
Originating MLS: Temple Belton Board of REALTORSFacts & features
Interior
Bedrooms & bathrooms
- Bedrooms: 4
- Bathrooms: 2
- Full bathrooms: 2
Primary bedroom
- Level: Main
Heating
- Central, Heat Pump
Cooling
- Central Air, 1 Unit
Appliances
- Included: Electric Range, Electric Water Heater, Disposal, Oven, Some Electric Appliances, Microwave, Range
- Laundry: Inside, Main Level, Laundry Room
Features
- Bookcases, Ceiling Fan(s), Dining Area, Separate/Formal Dining Room, Double Vanity, Eat-in Kitchen, Game Room, High Ceilings, Laminate Counters, Pull Down Attic Stairs, Split Bedrooms, Soaking Tub, Separate Shower, Tub Shower, Walk-In Closet(s), Window Treatments, Breakfast Area, Pantry
- Flooring: Carpet, Laminate
- Windows: Window Treatments
- Attic: Pull Down Stairs
- Number of fireplaces: 1
- Fireplace features: Living Room, Wood Burning
Interior area
- Total interior livable area: 1,905 sqft
Property
Parking
- Total spaces: 2
- Parking features: Garage
- Garage spaces: 2
Features
- Levels: Two
- Stories: 2
- Patio & porch: Covered, Patio, Porch
- Exterior features: Covered Patio, Porch, Private Yard
- Pool features: Community, Gunite, In Ground
- Fencing: Back Yard,Privacy,Wood
- Has view: Yes
- View description: None
- Body of water: None
Lot
- Size: 8,062 Square Feet
Details
- Parcel number: 39068
Construction
Type & style
- Home type: SingleFamily
- Architectural style: Craftsman,Traditional
- Property subtype: Single Family Residence
Materials
- Masonry
- Foundation: Slab
- Roof: Composition,Shingle
Condition
- Resale
- Year built: 2011
Details
- Builder name: Omega
Utilities & green energy
- Sewer: Public Sewer
- Water: Public
- Utilities for property: Electricity Available, Trash Collection Public, Underground Utilities
Community & HOA
Community
- Features: Playground, Trails/Paths, Community Pool, Gated
- Security: Gated Community, Controlled Access
- Subdivision: Hills Of Westwood Ph III
HOA
- Has HOA: Yes
- HOA name: Hills of Westwood
Location
- Region: Temple
Financial & listing details
- Tax assessed value: $318,210
- Annual tax amount: $7,637
- Date on market: 11/7/2024
- Cumulative days on market: 114 days
- Listing agreement: Exclusive Right To Sell
- Listing terms: Cash,Conventional,FHA,VA Loan
- Electric utility on property: Yes
Price history
| Date | Event | Price |
|---|---|---|
| 4/16/2025 | Sold | -- |
Source:  Central Texas MLS #561498 Report a problem Central Texas MLS #561498 Report a problem | ||
| 3/18/2025 | Pending sale | $305,000$160/sqft |
Source: Central Texas MLS #561498 Report a problem | ||
| 2/21/2025 | Contingent | $305,000$160/sqft |
Source: Central Texas MLS #561498 Report a problem | ||
| 1/22/2025 | Price change | $305,000-4.7%$160/sqft |
Source: Central Texas MLS #561498 Report a problem | ||
| 11/7/2024 | Listed for sale | $320,000+30.6%$168/sqft |
Source: Central Texas MLS #561498 Report a problem | ||
| 5/20/2021 | Sold | -- |
Source: Central Texas MLS #437556 Report a problem | ||
| 4/27/2021 | Pending sale | $245,000$129/sqft |
Source: Central Texas MLS #437556 Report a problem | ||
| 4/23/2021 | Listed for sale | $245,000$129/sqft |
Source: Central Texas MLS #437556 Report a problem | ||
Public tax history
| Year | Property taxes | Tax assessment |
|---|---|---|
| 2025 | $7,637 +6.4% | $318,210 +3.7% |
| 2024 | $7,176 -9% | $306,805 -10.7% |
| 2023 | $7,887 +7.3% | $343,579 +17.4% |
| 2022 | $7,347 | $292,569 +40.7% |
| 2021 | -- | $208,007 +7.3% |
| 2020 | $4,464 -5% | $193,772 +0.4% |
| 2019 | $4,700 +5% | $192,998 +9.3% |
| 2018 | $4,478 +11.4% | $176,496 +0.8% |
| 2017 | $4,018 | $175,100 +4.2% |
| 2016 | $4,018 +1.2% | $168,047 +0.8% |
| 2015 | $3,972 | $166,725 +1.6% |
| 2014 | $3,972 | $164,096 +3.1% |
| 2013 | -- | $159,187 +1.1% |
| 2012 | -- | $157,510 |
Find assessor info on the county website
Neighborhood: 76502
Nearby homes
- $764,4004 bd3 ba2.2k sqft7608 Evanwood Dr, Temple, TX 76502Off Market
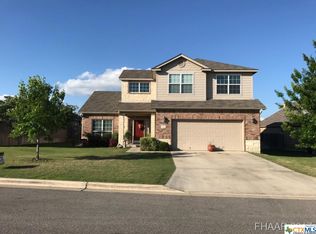
- $265,5004 bd2 ba1.5k sqft1212 Branchwood Way, Temple, TX 76502Off Market

- $277,200-- bd-- ba1.8k sqft1219 Branchwood Way, Temple, TX 76502Off Market
- $241,4003 bd2 ba1.4k sqft1208 Branchwood Way, Temple, TX 76502Off Market

- $294,500-- bd-- ba1.5k sqft1215 Branchwood Way, Temple, TX 76502Off Market
- $264,900-- bd-- ba1.6k sqft7603 Evanwood Dr, Temple, TX 76502Off Market
- $175,2173 bd2 ba1.7k sqft1215 Westwood Hills Blvd, TEMPLE, TX 76502Off Market
- $--3 bd2 ba1.7k sqft1215 Westwood Hills Blvd, Temple, TX 76502Sold
Nearby schools
GreatSchools rating
- 5/10Joe M Pirtle Elementary SchoolGrades: K-5Distance: 0.6 mi
- 8/10Lake Belton Middle SchoolGrades: 6-8Distance: 0.8 mi
- 7/10Lake Belton High SchoolGrades: 9-12Distance: 2.5 mi
Schools provided by the listing agent
- District: Belton ISD
Source: Central Texas MLS. This data may not be complete. We recommend contacting the local school district to confirm school assignments for this home.
Get a cash offer in 3 minutes
Find out how much your home could sell for in as little as 3 minutes with a no-obligation cash offer.
Estimated market value
$295,800
Get a cash offer in 3 minutes
Find out how much your home could sell for in as little as 3 minutes with a no-obligation cash offer.
Estimated market value
$295,800
- Texas
- Bell County
- Temple
- 76502
- 7604 Evanwood Dr
Nearby cities
Nearby zip codes
Other Temple Topics
