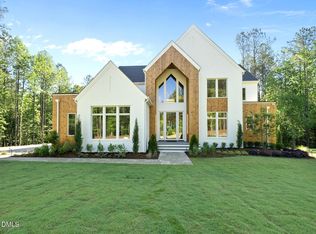
Unparalleled modern elegance awaits in North Raleigh's prestigious Shinleaf Estates with this PRE-SOLD custom design by Homestead Building Company. Offering 5,007 sq. ft., this architectural gem is designed for seamless living & entertaining. Striking exterior features 2-story windows filling the home with natural light while the foyer's stair tower & floating staircase radiates sophistication. Chef's Kitchen highlights a large quartz island, separate Scullery, and overlooks the Family Rm & informal DR both w/11 ft ceilings! Upstairs offers Rec Room with WetBar & dedicated Media Room perfect for gatherings. The main floor Primary Suite with Spa bath and incredible walk-in closet serves as a private retreat with it's own raised patio terrace. Outdoor living is further elevated with Phantom Screen Porch allowing you to fully embrace the surrounding natural beauty. Premium finishes, varied ceiling heights, and space for a future pool make this home a standout in Shinleaf Estates. Additional Opportunities are Available!
Sold for $2,007,469
$2,007,469
7604 Falls Creek Ln, Raleigh, NC 27614
4beds
5,007sqft
Single Family Residence
Built in 2025

0.98 Acres Lot
$396,200 Zestimate®
$401/sqft
$6,352 Estimated rent
Home value
$396,200
$372,000 - $420,000
$6,352/mo
Zestimate® history
Owner options
List your home for rent
$6,352/mo
Rent Zestimate®
Find your next renter with Zillow Rental Manager. Plus, with online applications, you can quickly screen prospective tenants – for free.
$6,352/mo
Rent Zestimate®
Refinance and save
$14,148/mo
Est. payment
Refinancing to a lower rate could help reduce your monthly payments and save thousands over the life of the loan.
$14,148/mo
Est. payment
Explore your selling options
Work with a Zillow partner agent
Leverage their expertise and Zillow's premium Showcase listings to get your home seen by more buyers.
Get startedList with your own agent
Get your home in front of millions of buyers by listing it on Zillow.
Learn how to do itSell it yourself
Take full control of how buyers see your home on Zillow by listing For Sale by Owner (FSBO).
List your homeWhat's special
Zillow last checked:
Listing updated:
Listed by:
John Young 919-271-8820,
Coldwell Banker HPW,
Leslie Young 919-280-5401,
Coldwell Banker HPW
Bought with:
Veronica Owusu, 312218
EXP Realty LLC
Source: Doorify MLS,MLS#: 10074254
Facts & features
Interior
Bedrooms & bathrooms
- Bedrooms: 4
- Bathrooms: 6
- Full bathrooms: 4
- 1/2 bathrooms: 2
- Main level bathrooms: 2
Primary bedroom
- Level: Main
- Area: 264.26 Square Feet
- Dimensions: 18.1 x 14.6
Bedroom 2
- Level: Main
- Area: 221.97 Square Feet
- Dimensions: 15.1 x 14.7
Bedroom 3
- Level: Second
- Area: 183.75 Square Feet
- Dimensions: 14.7 x 12.5
Bedroom 4
- Level: Second
- Area: 176.4 Square Feet
- Dimensions: 14.7 x 12
Dining room
- Level: Main
- Area: 211.9 Square Feet
- Dimensions: 16.3 x 13
Other
- Level: Main
- Area: 212.8 Square Feet
- Dimensions: 16 x 13.3
Exercise room
- Level: Second
- Area: 196.04 Square Feet
- Dimensions: 16.9 x 11.6
Family room
- Level: Main
- Area: 329.42 Square Feet
- Dimensions: 18.2 x 18.1
Kitchen
- Level: Main
- Area: 256.2 Square Feet
- Dimensions: 18.3 x 14
Laundry
- Level: Main
- Area: 86.9 Square Feet
- Dimensions: 11 x 7.9
Media room
- Level: Second
- Area: 432.81 Square Feet
- Dimensions: 22.9 x 18.9
Other
- Description: Scullery Prep Kitchen
- Level: Main
- Area: 140.42 Square Feet
- Dimensions: 11.9 x 11.8
Other
- Description: Phantom Screen Porch
- Level: Main
- Area: 365.4 Square Feet
- Dimensions: 20.3 x 18
Other
- Description: 2-Car Garage
- Level: Main
- Area: 556.47 Square Feet
- Dimensions: 24.3 x 22.9
Other
- Description: 1-Car Garage
- Level: Main
- Area: 375.06 Square Feet
- Dimensions: 26.6 x 14.1
Other
- Description: Raised Terrace Patio
- Level: Main
- Area: 262.8 Square Feet
- Dimensions: 18 x 14.6
Other
- Description: Primary Walk-in Closet
- Level: Main
- Area: 218.01 Square Feet
- Dimensions: 16.9 x 12.9
Recreation room
- Description: w/Wet Bar
- Level: Second
- Area: 412.02 Square Feet
- Dimensions: 21.8 x 18.9
Heating
- Central, Forced Air, Heat Pump, Natural Gas
Cooling
- Central Air, Ceiling Fan(s)
Appliances
- Included: Bar Fridge, Built-In Refrigerator, Convection Oven, Dishwasher, Gas Range, Microwave, Plumbed For Ice Maker, Refrigerator, Range Hood, Self Cleaning Oven, Stainless Steel Appliance(s), Tankless Water Heater
- Laundry: Laundry Room, Main Level, Sink
Features
- Breakfast Bar, Ceiling Fan(s), Crown Molding, Double Vanity, Entrance Foyer, Eat-in Kitchen, Granite Counters, High Ceilings, Kitchen Island, Open Floorplan, Pantry, Primary Downstairs, Recessed Lighting, Smart Thermostat, Storage, Wet Bar, Walk-In Closet(s), Separate Shower, Walk-In Shower, Water Closet, Quartz Counters, Smooth Ceilings
- Flooring: Carpet, Hardwood, Tile
- Doors: Sliding Doors
- Windows: Insulated Windows
- Number of fireplaces: 2
- Fireplace features: Family Room, Gas Log, Outside
Interior area
- Total structure area: 5,007
- Total interior livable area: 5,007 sqft
- Finished area above ground: 5,007
- Finished area below ground: 0
Property
Parking
- Total spaces: 3
- Parking features: Attached, Driveway, Garage, Garage Door Opener, Inside Entrance
- Garage spaces: 3
- Has uncovered spaces: Yes
Features
- Levels: Two
- Stories: 2
- Patio & porch: Covered, Screened, Terrace
- Exterior features: Outdoor Grill, Private Yard, Rain Gutters
- Pool features: None
Lot
- Size: 0.98 Acres
- Features: Back Yard, Irregular Lot, Landscaped, Partially Cleared
Details
- Parcel number: 1801147429
- Zoning: R-80W
- Special conditions: Standard
Construction
Type & style
- Home type: SingleFamily
- Architectural style: Transitional
- Property subtype: Single Family Residence
Materials
- Batts Insulation, Fiber Cement, Lap Siding, Stone Veneer, Engineered Wood
- Foundation: Block
- Roof: Architectural Shingle
Condition
- New Construction
- New construction: Yes
- Year built: 2025
- Major remodel year: 2025
Details
- Builder name: Homestead Building Company
Utilities & green energy
- Sewer: Septic Tank
- Water: Community Water
- Utilities for property: Cable Available, Electricity Connected, Natural Gas Connected, Phone Available, Underground Utilities, Water Connected, Septic Connected
Green energy
- Water conservation: Low-Flow Fixtures
Community & HOA
Community
- Features: Street Lights
- Subdivision: Shinleaf Estates
HOA
- Has HOA: Yes
- Amenities included: Maintenance Grounds, Pond Year Round
- Services included: Insurance, Maintenance Grounds, Road Maintenance, Storm Water Maintenance
- HOA fee: $2,100 annually
- HOA name: Shinleaf Estates HOA by Charleston Management Co
Location
- Region: Raleigh
Financial & listing details
- Price per square foot: $401/sqft
- Tax assessed value: $225,000
- Annual tax amount: $155
- Date on market: 2/3/2025
- Listing agreement: Exclusive Right To Sell
- Listing terms: Conventional
- Road surface type: Asphalt, Paved
Price history
| Date | Event | Price |
|---|---|---|
| 3/20/2025 | Sold | $2,007,469$401/sqft |
Source:  Doorify MLS #10074254 Report a problem Doorify MLS #10074254 Report a problem | ||
| 2/3/2025 | Pending sale | $2,007,469$401/sqft |
Source: Doorify MLS #10074254 Report a problem | ||
| 2/3/2025 | Listed for sale | $2,007,469$401/sqft |
Source: Doorify MLS #10074254 Report a problem | ||
Public tax history
| Year | Property taxes | Tax assessment |
|---|---|---|
| 2025 | $1,439 +826.9% | $225,000 +800% |
| 2024 | $155 | $25,000 |
Find assessor info on the county website
Neighborhood: 27614
Nearby homes
- $388,0007.48 acres7232 Detail Dr, Raleigh, NC 27614Off Market
- $2,487,5004 bd6 ba5k sqft7608 Falls Creek Ln, Raleigh, NC 27614Sold
- $225,0000.93 acres7605 Falls Creek Ln, Raleigh, NC 27614Off Market
- $97,9802.47 acres13412 New Light Rd, Raleigh, NC 27614Off Market
- $225,0000.93 acres7601 Falls Creek Ln, Raleigh, NC 27614Off Market
- $1,076,600-- bd3 ba3.9k sqft420 Shinleaf Pond Trl, Raleigh, NC 27614Off Market
- $2,971,5584 bd5 ba4.8k sqft416 Shinleaf Pond Trl, Raleigh, NC 27614Sold
- $96,0002 acres13408 New Light Rd, Raleigh, NC 27614Off Market
Nearby schools
GreatSchools rating
- 9/10Pleasant Union ElementaryGrades: PK-5Distance: 2.7 mi
- 8/10Wakefield MiddleGrades: 6-8Distance: 5.6 mi
- 8/10Wakefield HighGrades: 9-12Distance: 5.5 mi
Schools provided by the listing agent
- Elementary: Wake - Pleasant Union Elementary
- Middle: Wake - Wakefield Middle
- High: Wake - Wakefield High
Source: Doorify MLS. This data may not be complete. We recommend contacting the local school district to confirm school assignments for this home.
Get a cash offer in 3 minutes
Find out how much your home could sell for in as little as 3 minutes with a no-obligation cash offer.
Estimated market value
$396,200
Get a cash offer in 3 minutes
Find out how much your home could sell for in as little as 3 minutes with a no-obligation cash offer.
Estimated market value
$396,200
- North Carolina
- Wake County
- Raleigh
- 27614
- 7604 Falls Creek Ln
