Skip main navigation
Sold
  • Price Unknown

    7604 Florence Ave NE, Albuquerque, NM 87122

    4beds
    3,090sqft
    Single Family Residence
    Built in 2008
    0.29 Acres Lot
    $856,200 Zestimate®
    $--/sqft
    $3,686 Estimated rent

    Home value

    $856,200

    $779,000 - $942,000

    $3,686/mo

    Zestimate® history
    Loading
    Loading...

    Owner options

    List your home for rent

    $3,686/mo

    Rent Zestimate®

    Find your next renter with Zillow Rental Manager. Plus, with online applications, you can quickly screen prospective tenants – for free.

    Learn more

    $3,686/mo

    Rent Zestimate®

    Refinance and save

    Refinancing to a lower rate could help reduce your monthly payments and save thousands over the life of the loan.

    See today's rates

    Explore your selling options

    Work with a Zillow partner agent

    Leverage their expertise and Zillow's premium Showcase listings to get your home seen by more buyers.

    Get started

    List with your own agent

    Get your home in front of millions of buyers by listing it on Zillow.

    Learn how to do it

    Sell it yourself

    Take full control of how buyers see your home on Zillow by listing For Sale by Owner (FSBO).

    List your home

    What's special

    Wood burning fireplaceCozy courtyardGas bbq hookupCourtyard accessLarge bathroomQuiet cul-de-sacBeautiful kitchen
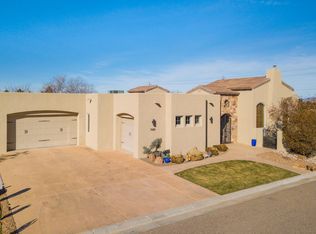
    Gorgeous custom single story 4 bedroom home located on a quiet cul-de-sac. Large 3 car garage with storage and backyard access on over 1/4 acre lot. Beautiful kitchen with granite countertops, alder cabinets, large island, pantry, built-in refrigerator and top of the line stainless steel appliances. Spacious living area opens to dining and kitchen with dramatic 16 foot ceilings. Wood plantation shutters and wood doors. Lovely primary suite with courtyard access, large bathroom and walk in closet. Separated secondary bedrooms with jack and jill bath. 4th bedroom would make a great office/playroom. Lush backyard and cozy courtyard with wood burning fireplace and gas bbq hookup. Brand new roof with transferable warranty. Brand new stucco. Brand new hot water heater.

    Zillow last checked:

    Listing updated:

    Listed by:

    Leigh Ann Smidt 505-235-8143,

    RE/MAX SELECT

    Bought with:

    Carolyn N Huynh, REC20230572

    Huynh Win Real Estate Group

    Raul Rafael Vigil, REC20230417

    Huynh Win Real Estate Group

    Source: SWMLS,MLS#: 1086452MLS Logo

    Facts & features

    Interior

    Bedrooms & bathrooms
    • Bedrooms: 4
    • Bathrooms: 3
    • Full bathrooms: 2
    • 1/2 bathrooms: 1
    Primary bedroom
    • Level: Main
    • Area: 304
    • Dimensions: 19 x 16
    Bedroom 2
    • Level: Main
    • Area: 156
    • Dimensions: 13 x 12
    Bedroom 3
    • Level: Main
    • Area: 182
    • Dimensions: 14 x 13
    Bedroom 4
    • Level: Main
    • Area: 168
    • Dimensions: 14 x 12
    Dining room
    • Level: Main
    • Area: 240
    • Dimensions: 16 x 15
    Kitchen
    • Level: Main
    • Area: 208
    • Dimensions: 13 x 16
    Living room
    • Level: Main
    • Area: 440
    • Dimensions: 22 x 20
    Heating
    • Central, Forced Air, Multiple Heating Units, Natural Gas
    Cooling
    • Multi Units, Refrigerated
    Appliances
    • Included: Built-In Gas Range, Cooktop, Dishwasher, Disposal, Microwave, Refrigerator, Range Hood, Water Softener Owned, Self Cleaning Oven
    • Laundry: Gas Dryer Hookup, Washer Hookup, Dryer Hookup, ElectricDryer Hookup
    Features
    • Beamed Ceilings, Ceiling Fan(s), Entrance Foyer, Great Room, High Ceilings, Jack and Jill Bath, Kitchen Island, Main Level Primary, Pantry, Skylights, Separate Shower, Walk-In Closet(s)
    • Flooring: Carpet, Tile, Wood
    • Windows: Double Pane Windows, Insulated Windows, Skylight(s)
    • Has basement: No
    • Number of fireplaces: 2
    • Fireplace features: Gas Log, Outside, Wood Burning
    Interior area
    • Total structure area: 3,090
    • Total interior livable area: 3,090 sqft

    Property

    Parking
    • Total spaces: 3
    • Parking features: Attached, Garage, Storage
    • Attached garage spaces: 3
    Features
    • Levels: One
    • Stories: 1
    • Patio & porch: Covered, Patio
    • Exterior features: Courtyard, Private Yard, Sprinkler/Irrigation
    • Fencing: Wall
    Lot
    • Size: 0.29 Acres
    • Features: Cul-De-Sac, Lawn, Landscaped, Sprinklers Automatic
    Details
    • Additional structures: Storage
    • Parcel number: 101906526708140260
    • Zoning description: R-1D*

    Construction

    Type & style
    • Home type: SingleFamily
    • Architectural style: Spanish/Mediterranean
    • Property subtype: Single Family Residence
    Materials
    • Frame, Stucco
    • Foundation: Slab
    Condition
    • Resale
    • New construction: No
    • Year built: 2008
    Details
    • Builder name: Altima Homes

    Utilities & green energy

    • Sewer: Public Sewer
    • Water: Public
    • Utilities for property: Cable Connected, Electricity Connected, Natural Gas Connected, Sewer Connected, Water Connected
    Green energy
    • Energy generation: None
    • Water conservation: Water-Smart Landscaping

    Community & HOA

    Community
    • Security: Security System
    Location
    • Region: Albuquerque

    Financial & listing details

    • Tax assessed value: $720,482
    • Annual tax amount: $9,583
    • Date on market: 6/20/2025
    • Cumulative days on market: 25 days
    • Listing terms: Cash,Conventional,VA Loan

    Price history

    DateEventPrice
    8/15/2025Sold--
    Source: SWMLS #1086452 Report a problem
    7/30/2025Pending sale$855,000$277/sqft
    Source: SWMLS #1086452 Report a problem
    7/24/2025Price change$855,000-2.3%$277/sqft
    Source: SWMLS #1086452 Report a problem
    7/8/2025Pending sale$875,000$283/sqft
    Source: SWMLS #1086452 Report a problem
    6/28/2025Price change$875,000-2.7%$283/sqft
    Source: SWMLS #1086452 Report a problem
    6/20/2025Listed for sale$899,000$291/sqft
    Source: SWMLS #1086452 Report a problem

    Public tax history

    YearProperty taxesTax assessment
    2025$9,640 +0.6%$240,136 +3%
    2024$9,583 +1.8%$233,142 +3%
    2023$9,416 +3.6%$226,352 +3%
    2022$9,092 +3.6%$219,760 +3%
    2021$8,779 +1.8%$213,359 +3%
    2020$8,628 $207,146 +3%
    2019-- $201,113
    2018$7,365 -8.6%$201,113 +3%
    2017$8,062 +6.4%$195,255 +6.1%
    2016$7,575 -95.8%$184,047 +3%
    2015$178,687 +2412.5%$178,687 +3%
    2014$7,112 $173,483
    2013$7,112 $173,483 -1.9%
    2012-- $176,782
    2011-- $176,782 -14.3%
    2010-- $206,213 -7.4%
    2009-- $222,645
    Find assessor info on the county website

    Neighborhood: 87122

    Nearby schools

    GreatSchools rating
    Schools provided by the listing agent
    • Elementary: North Star
    • Middle: Desert Ridge
    • High: La Cueva

    Source: SWMLS. This data may not be complete. We recommend contacting the local school district to confirm school assignments for this home.

    Get a cash offer in 3 minutes
    Find out how much your home could sell for in as little as 3 minutes with a no-obligation cash offer.
    Estimated market value
    $856,200
    Get a cash offer in 3 minutes
    Find out how much your home could sell for in as little as 3 minutes with a no-obligation cash offer.
    Estimated market value
    $856,200