Skip main navigation
Pending
$254,900
3beds
1,495sqft

7604 Forest Moon, Live Oak, TX 78233

3beds
1,495sqft
Single family residence
Built in 1986
7,187 sqft
2 Garage spaces
$171 price/sqft

What's special

Corner fireplaceOpen floor planStainless steel appliancesGranite countertopsSleek subway tile backsplashAmple cabinet spaceRemodeled kitchen

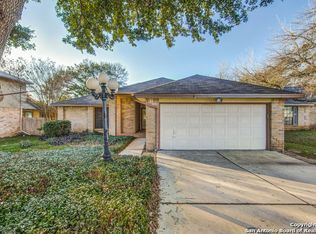
Welcome to 7604 Forest Moon. A beautifully updated 3-bedroom, 2-bath home in the Woodcrest subdivision of Live Oak. Recent updates include a new roof in 2025, fresh paint, new fixtures throughout the home, and updated flooring in every room. This home features an open floor plan with high ceilings in the ...

23 days
|
425
|
22
|

Likely to sell faster than

Source: LERA MLS,MLS#: 1993849MLS Logo
Travel times

Living Room

Kitchen

Primary Bedroom

Zillow last checked:

Listing updated:

Listed by:

Kristofer Webb TREC #742664 (210) 213-0095,

Levi Rodgers Real Estate Group

Source: LERA MLS,MLS#: 1993849MLS Logo

Facts & features

Interior

Bedrooms & bathrooms
  • Bedrooms: 3
  • Bathrooms: 2
  • Full bathrooms: 2
Primary bedroom
  • Features: Walk-In Closet(s), Ceiling Fan(s), Full Bath
  • Area: 204
  • Dimensions: 12 x 17
Bedroom 2
  • Area: 130
  • Dimensions: 10 x 13
Bedroom 3
  • Area: 108
  • Dimensions: 12 x 9
Primary bathroom
  • Features: Tub/Shower Combo, Double Vanity
  • Area: 56
  • Dimensions: 7 x 8
Dining room
  • Area: 108
  • Dimensions: 12 x 9
Kitchen
  • Area: 104
  • Dimensions: 13 x 8
Living room
  • Area: 270
  • Dimensions: 18 x 15
Heating
  • Central, Electric
Cooling
  • Central Air
Appliances
  • Included: Self Cleaning Oven, Microwave, Range, Disposal, Dishwasher, Electric Water Heater
  • Laundry: Main Level, Laundry Room, Washer Hookup, Dryer Connection
Features
  • One Living Area, Separate Dining Room, Pantry, Utility Room Inside, 1st Floor Lvl/No Steps, High Ceilings, Open Floorplan, High Speed Internet, Telephone, Walk-In Closet(s), Master Downstairs, Ceiling Fan(s), Chandelier, Solid Counter Tops, Programmable Thermostat
  • Flooring: Carpet, Ceramic Tile, Laminate
  • Windows: Window Coverings, Skylight(s)
  • Has basement: No
  • Attic: Access Only
  • Number of fireplaces: 1
  • Fireplace features: One, Living Room, Wood Burning
Interior area
  • Total interior livable area: 1,495 sqft

Property

Parking
  • Total spaces: 2
  • Parking features: Two Car Garage, Garage Door Opener
  • Garage spaces: 2
Features
  • Levels: One
  • Stories: 1
  • Patio & porch: Covered
  • Pool features: None
  • Fencing: Privacy
Lot
  • Size: 7,187 Square Feet
  • Dimensions: 63x121
  • Features: Level, Curbs, Sidewalks, Streetlights
  • Residential vegetation: Mature Trees (ext feat)
Details
  • Parcel number: 050493810030

Construction

Type & style
  • Home type: SingleFamily
  • Property subtype: Single Family Residence
Materials
  • Brick
  • Foundation: Slab
  • Roof: Composition
Condition
  • Pre-Owned
  • New construction: No
  • Year built: 1986
Details
  • Builder name: uknwn

Utilities & green energy

  • Electric: cps
  • Water: saws
  • Utilities for property: Cable Available, City Garbage service
Green energy
  • Water conservation: Low Flow Commode

Community & HOA

Community
  • Features: None
  • Security: Smoke Detector(s), Carbon Monoxide Detector(s)
  • Subdivision: Woodcrest
Location
  • Region: Live Oak

Financial & listing details

  • Price per square foot: $171/sqft
  • Tax assessed value: $246,400
  • Annual tax amount: $5,205
  • Price range: $254.9K - $254.9K
  • Date on market: 6/22/2026
  • Cumulative days on market: 24 days
  • Listing terms: Conventional,FHA,VA Loan,Cash
  • Road surface type: Paved, Asphalt

Price history

DateEventPrice
7/8/2026Pending sale$254,900$171/sqft
Source: LERA MLS #1993849 Report a problem
6/29/2026Contingent$254,900$171/sqft
Source: LERA MLS #1993849 Report a problem
6/22/2026Listed for sale$254,900$171/sqft
Source: LERA MLS #1993849 Report a problem
9/1/2018Listing removed$1,350$1/sqft
Source: Zillow Rental Network Report a problem
6/19/2018Listed for rent$1,350+4.2%$1/sqft
Source: PMI Birdy Properties, CRMC Report a problem
8/8/2017Listing removed$1,295$1/sqft
Source: Birdy Properties, CRMC #1257769 Report a problem
7/21/2017Listed for rent$1,295$1/sqft
Source: Birdy Properties, CRMC #1257769 Report a problem
7/18/2016Listing removed$1,295+18.3%$1/sqft
Source: Zillow Rental Network Report a problem
7/26/2014Listing removed$1,095$1/sqft
Source: Birdy Properties Report a problem
6/20/2014Price change$1,095+4.3%$1/sqft
Source: Birdy Properties, CRMC #1063210 Report a problem
7/18/2013Listed for rent$1,050-4.1%$1/sqft
Source: Birdy Properties, CRMC #1010503 Report a problem
8/17/2012Listing removed$1,095$1/sqft
Source: Birdy Properties, CRMC #960346 Report a problem
8/9/2012Listed for rent$1,095$1/sqft
Source: Birdy Properties, CRMC #960346 Report a problem

Public tax history

YearProperty taxesTax assessment
2025$5,205 -0.1%$246,400
2024$5,211 -5%$246,400 -3.9%
2023$5,487 -0.6%$256,450 +8.6%
2022$5,518 +33.5%$236,190 +31%
2021$4,132 $180,260 +5.8%
2020$4,132 +5.1%$170,360 +6.1%
2019$3,932 $160,500 +8.1%
2018$3,932 +8.5%$148,430 +4.7%
2017$3,623 +0.8%$141,800 +1.9%
2016$3,594 +15.6%$139,130 +11.3%
2015$3,109 $125,020 +8.9%
2014-- $114,810 +13.6%
2013-- $101,100 -3.8%
2012-- $105,080 -2.1%
2011-- $107,310 -1%
2010-- $108,430 -3.4%
2009-- $112,240 -2.8%
2008-- $115,430 +7%
2007-- $107,850 +6.2%
2006-- $101,510 +3.1%
2005-- $98,480
2004-- --
2003-- --
2002-- --
2001-- --
2000-- --

Find assessor info on the county website

Monthly payment

Est. payment
$1,656/mo
Principal & interest
$1280
Property taxes
$376
More affordability toolsChevron Right

Estimated market value

$254,100

$241,000 - $267,000

$1,689/mo

Climate risks

Explore flood, wildfire, and other predictive climate risk information for this property on First Street®️.

Neighborhood: 78233

Nearby schools

Royal Ridge Elementary School
Grades PK-51.6 miles
5/10
GreatSchools® Rating
Test Score Rating
5/10
Student Progress Rating
5/10
White Middle School
Grades 6-83.3 miles
4/10
GreatSchools® Rating
Test Score Rating
4/10
Student Progress Rating
3/10
Roosevelt High School
Grades 9-123.6 miles
4/10
GreatSchools® Rating
Test Score Rating
5/10
College Readiness Rating
2/10
Student Progress Rating
6/10