This property features an impressive all-brick front with a grand arch entry, creating a welcoming ambiance. The large ranch-style home has undergone numerous updates, including a new roof in 2020. Inside, the kitchen boasts maple cabinetry with convenient pull-out shelves and a spacious pantry, providing ample storage.
Enjoy plenty of natural light through Pella windows, and access the deck through a Pella slider, creating a seamless indoor-outdoor flow. The spacious family room is highlighted by vaulted ceilings, creating an open and airy feel. A fresh and comfortable touch throughout in complemented by a first-floor laundry. All appliances stay.
The lower level is fully finished and offers a versatile space, including a large rec room for entertainment purposes. Additionally, there is a 3/4 bathroom for added convenience. The property includes a 4th non-confirming bedroom, providing flexibility for a variety of lifestyle preferences. Two large storage rooms are also available, ensuring plenty of space for organization.
This property combines functional living spaces, aesthetic appeal, and practical updates to create a comfortable and stylish home. Easy to show and ready for new owners.
Sold for $415,000
Street View
$415,000
7604 Goodman Dr, Urbandale, IA 50322
4beds
1,700sqft
Single Family Residence
Built in 2003
0.31 Acres Lot
$448,700 Zestimate®
$244/sqft
$2,416 Estimated rent
Home value
$448,700
$426,000 - $471,000
$2,416/mo
Zestimate® history
Owner options
List your home for rent
$2,416/mo
Rent Zestimate®
Find your next renter with Zillow Rental Manager. Plus, with online applications, you can quickly screen prospective tenants – for free.
$2,416/mo
Rent Zestimate®
Refinance and save
$2,812/mo
Est. payment
Refinancing to a lower rate could help reduce your monthly payments and save thousands over the life of the loan.
$2,812/mo
Est. payment
Explore your selling options
Work with a Zillow partner agent
Leverage their expertise and Zillow's premium Showcase listings to get your home seen by more buyers.
Get startedList with your own agent
Get your home in front of millions of buyers by listing it on Zillow.
Learn how to do itSell it yourself
Take full control of how buyers see your home on Zillow by listing For Sale by Owner (FSBO).
List your homeWhat's special
Large ranch-style homeLarge rec roomFunctional living spacesSpacious family roomPlenty of natural lightNew roofPella windows
Zillow last checked:
Listing updated:
Listed by:
Bradley Johnson (515)480-4386,
RE/MAX Precision
Bought with:
Jill Roghair
LPT Realty, LLC
Source: DMMLS,MLS#: 686169 Originating MLS: Des Moines Area Association of REALTORS
Originating MLS: Des Moines Area Association of REALTORSFacts & features
Interior
Bedrooms & bathrooms
- Bedrooms: 4
- Bathrooms: 4
- Full bathrooms: 2
- 3/4 bathrooms: 1
- 1/2 bathrooms: 1
- Main level bedrooms: 3
Heating
- Forced Air, Gas, Natural Gas
Cooling
- Central Air
Appliances
- Included: Dryer, Dishwasher, Microwave, Refrigerator, Stove, Washer
- Laundry: Main Level
Features
- Dining Area, Separate/Formal Dining Room, Cable TV, Window Treatments
- Flooring: Carpet, Hardwood
- Basement: Finished
- Number of fireplaces: 1
Interior area
- Total structure area: 1,700
- Total interior livable area: 1,700 sqft
- Finished area below ground: 1,192
Property
Parking
- Total spaces: 3
- Parking features: Attached, Garage, Three Car Garage
- Attached garage spaces: 3
Lot
- Size: 0.31 Acres
- Features: Rectangular Lot
Details
- Parcel number: 31202023450036
- Zoning: R-1S
Construction
Type & style
- Home type: SingleFamily
- Architectural style: Ranch
- Property subtype: Single Family Residence
Materials
- Brick, Cement Siding
- Foundation: Poured
- Roof: Asphalt,Shingle
Condition
- Year built: 2003
Utilities & green energy
- Water: Public
Community & HOA
Community
- Security: Security System, Smoke Detector(s)
HOA
- Has HOA: No
Location
- Region: Urbandale
Financial & listing details
- Price per square foot: $244/sqft
- Tax assessed value: $454,500
- Annual tax amount: $7,066
- Date on market: 12/5/2023
- Cumulative days on market: 36 days
- Listing terms: Cash,Conventional,FHA,VA Loan
- Road surface type: Concrete
Price history
| Date | Event | Price |
|---|---|---|
| 3/1/2024 | Sold | $415,000$244/sqft |
Source:  DMMLS #686169 Report a problem DMMLS #686169 Report a problem | ||
| 1/12/2024 | Pending sale | $415,000$244/sqft |
Source: DMMLS #686169 Report a problem | ||
| 1/8/2024 | Price change | $415,000-2.4%$244/sqft |
Source: DMMLS #686169 Report a problem | ||
| 1/6/2024 | Listed for sale | $425,000$250/sqft |
Source: DMMLS #686169 Report a problem | ||
| 12/26/2023 | Listing removed | -- |
Source: DMMLS #686169 Report a problem | ||
| 12/5/2023 | Listed for sale | $425,000+74.2%$250/sqft |
Source: DMMLS #686169 Report a problem | ||
| 10/25/2010 | Sold | $244,000-2.4%$144/sqft |
Source: Public Record Report a problem | ||
| 9/10/2010 | Price change | $249,900-6.4%$147/sqft |
Source: Iowa Realty Co., Inc. #370087 Report a problem | ||
| 7/9/2010 | Listed for sale | $266,900+10.7%$157/sqft |
Source: Iowa Realty Co., Inc. #370087 Report a problem | ||
| 2/18/2004 | Sold | $241,000+418.3%$142/sqft |
Source: Public Record Report a problem | ||
| 5/2/2003 | Sold | $46,500$27/sqft |
Source: Public Record Report a problem | ||
Public tax history
| Year | Property taxes | Tax assessment |
|---|---|---|
| 2025 | $7,104 +9.2% | $454,500 +6.5% |
| 2024 | $6,506 +3.6% | $426,900 |
| 2023 | $6,280 -11.1% | $426,900 +22.8% |
| 2022 | $7,066 +2.7% | $347,600 |
| 2021 | $6,880 +1.7% | $347,600 +8.1% |
| 2020 | $6,764 +3.1% | $321,600 |
| 2019 | $6,562 +3.9% | $321,600 +9.2% |
| 2018 | $6,316 | $294,600 |
| 2017 | $6,316 +10.5% | $294,600 +9.9% |
| 2016 | $5,718 | $268,100 |
| 2015 | $5,718 +10.3% | $268,100 +7% |
| 2014 | $5,182 | $250,500 |
| 2013 | -- | $250,500 -0.2% |
| 2012 | -- | $251,000 |
| 2011 | -- | $251,000 +7% |
| 2010 | -- | $234,500 |
| 2009 | -- | $234,500 |
| 2008 | -- | $234,500 |
| 2007 | -- | $234,500 +1% |
| 2006 | -- | $232,200 |
| 2005 | -- | $232,200 +100856.5% |
| 2003 | -- | $230 |
| 2002 | -- | $230 |
| 2001 | -- | $230 |
Find assessor info on the county website
Neighborhood: 50322
Nearby homes
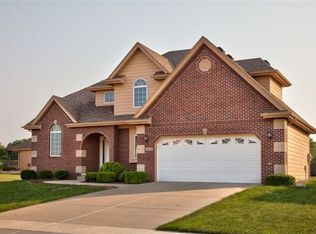
- $454,8004 bd3 ba2.1k sqft4616 76th St, Urbandale, IA 50322Off Market
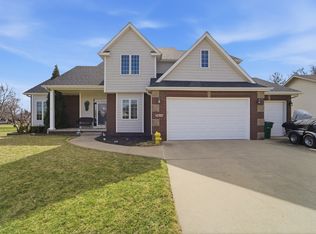
- $470,0004 bd4 ba2.2k sqft7610 Goodman Dr, Urbandale, IA 50322Sold
- $503,8003 bd2 ba2.5k sqft4704 76th St, Urbandale, IA 50322Off Market
- $395,7003 bd3 ba1.9k sqft7609 Goodman Dr, Urbandale, IA 50322Off Market
- $428,7002 bd3 ba1.9k sqft7609 Oakwood Dr, Urbandale, IA 50322Off Market
- $455,0004 bd4 ba2.5k sqft4621 76th St, Urbandale, IA 50322Sold
- $371,4002 bd2 ba1.7k sqft7616 Goodman Dr, Urbandale, IA 50322Off Market
- $487,5004 bd2 ba2.6k sqft7603 Oakwood Dr, Urbandale, IA 50322Off Market
Nearby schools
GreatSchools rating
- 5/10Timber Ridge Elementary SchoolGrades: K-5Distance: 0.8 mi
- 8/10Summit Middle SchoolGrades: 6-7Distance: 2 mi
- 9/10Johnston Senior High SchoolGrades: 10-12Distance: 2.8 mi
Schools provided by the listing agent
- District: Johnston
Source: DMMLS. This data may not be complete. We recommend contacting the local school district to confirm school assignments for this home.


Get pre-qualified for a loan
At Zillow Home Loans, we can pre-qualify you in as little as 5 minutes with no impact to your credit score.An equal housing lender. NMLS #10287.
Sell for more on Zillow
Get a Zillow Showcase℠ listing at no additional cost and you could sell for .
$448,700
2% more
+$8,974
With Zillow Showcase(estimated)
$457,674
- Iowa
- Polk County
- Urbandale
- 50322
- 7604 Goodman Dr
Nearby cities
Nearby zip codes
Other Urbandale Topics
