Skip main navigation
Off market
  • $1,842,300

    7604 Governors Point Ln, Unionville, VA 22567

    5beds
    3,611sqft
    SingleFamily
    Built in 2003
    2 Acres Lot
    $1,842,300 Zestimate®
    $510/sqft
    $4,099 Estimated rent

    Home value

    $1,842,300

    $1.69M - $2.03M

    $4,099/mo

    Zestimate® history
    Loading
    Loading...

    Owner options

    List your home for rent

    $4,099/mo

    Rent Zestimate®

    Find your next renter with Zillow Rental Manager. Plus, with online applications, you can quickly screen prospective tenants – for free.

    Learn more

    $4,099/mo

    Rent Zestimate®

    Refinance and save

    $8,683/mo

    Est. payment

    Refinancing to a lower rate could help reduce your monthly payments and save thousands over the life of the loan.

    See today's rates

    $8,683/mo

    Est. payment

    Explore your selling options

    Work with a Zillow partner agent

    Leverage their expertise and Zillow's premium Showcase listings to get your home seen by more buyers.

    Get started

    List with your own agent

    Get your home in front of millions of buyers by listing it on Zillow.

    Learn how to do it

    Sell it yourself

    Take full control of how buyers see your home on Zillow by listing For Sale by Owner (FSBO).

    List your home

    What's special

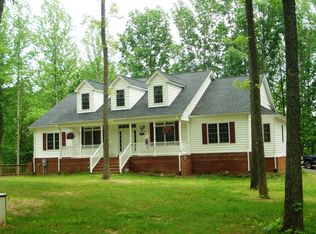
    Welcome to this amazing 4 BRs 4 FBs , 2 HB Wilderness Log home. Soaring ceilings, sep dining room, gourmet kitchen offers gas cooking, granite counter tops, hdwd hickory oak cabinets, wine fridge & commercial ice maker. Great room with stone wood burning fp, cathedral ceilings & amazing lake views. Main level master suite with gas fireplace, walk in closet, private WF balcony, his & her's vanities, bear claw soaking tub, "cozy" oversized shower. Upstairs there is another master bedroom. In the basement you will find another master bedroom with private WF patio area. There is plenty of storage, plus a media room with a gas fireplace, full wet bar with keg fridge, rec room, half bath and FANTASTIC views of the lake. Outside fireplace on spacious waterfront patio area. Home sits boldly on a level lot with private beach and patio area, swim deck with 2 levels, large area for a table & gathering, double bay boathouse with electric lift, 2 drive up jet ski lifts & large storage area. There is power and water at the boathouse, waterfront is completely riprapped & irrigation system. There is a bubbling brook on the that you control with a flip of a switch.600 ft of prime Lake Anna WF.

    This property is off market, which means it's not currently listed for sale or rent on Zillow. This may be different from what's available on other websites or public sources.
    Facts & features

    Interior

    Bedrooms & bathrooms
    • Bedrooms: 5
    • Bathrooms: 6
    • Full bathrooms: 4
    • 1/2 bathrooms: 2
    Heating
    • Heat pump, Gas
    Cooling
    • Central
    Appliances
    • Included: Dishwasher, Dryer, Microwave, Range / Oven, Refrigerator, Trash compactor, Washer
    Features
    • Floor Plan - Open, Window Treatments, Master Bath(s), Entry Level Bedroom, Recessed Lighting, Wet/Dry Bar, CeilngFan(s), Water Treat System, Exposed Beams, Dining Area, Kitchen - Gourmet, Kitchen - Island, Combination Kitchen/Living, Attic, Carpet, Bar, Walk-in Closet(s), Pantry
    • Flooring: Tile, Concrete
    • Basement: Partially finished
    • Has fireplace: Yes
    Interior area
    • Total interior livable area: 3,611 sqft

    Property

    Accessibility
    • Accessibility features: Level Entry - Main, Doors - Swing In
    Features
    • Exterior features: Wood
    • Has view: Yes
    • View description: Water
    • Has water view: Yes
    • Water view: Water
    Lot
    • Size: 2 Acres
    Details
    • Parcel number: 5451

    Construction

    Type & style
    • Home type: SingleFamily
    • Architectural style: Log Home
    Materials
    • Roof: Other
    Condition
    • Year built: 2003

    Community & neighborhood

    Location
    • Region: Unionville

    HOA & financial

    HOA
    • Has HOA: Yes
    • HOA fee: $50 monthly

    Other

    Other facts
    • Appliances: Dishwasher, Disposal, Dryer, Range Hood, Refrigerator, Washer, Icemaker, Oven/Range - Gas, Trash Compactor, Exhaust Fan, Water Heater, Water Conditioner - Owned, Built-In Microwave, Built-In Range, Stainless Steel Appliances
    • Cooling Type: Central A/C, Heat Pump(s), Ceiling Fan(s), Zoned, Programmable Thermostat
    • Heating YN: Y
    • Navigable Water YN: Y
    • Heating Type: Heat Pump(s), Humidifier, Zoned, Programmable Thermostat, Heat Pump - Gas BackUp
    • Property Type: Residential
    • Ownership Interest: Fee Simple
    • Interior Features: Floor Plan - Open, Window Treatments, Master Bath(s), Entry Level Bedroom, Recessed Lighting, Wet/Dry Bar, CeilngFan(s), Water Treat System, Exposed Beams, Dining Area, Kitchen - Gourmet, Kitchen - Island, Combination Kitchen/Living, Attic, Carpet, Bar, Walk-in Closet(s), Pantry
    • Bathrooms Full: 4
    • Fireplace YN: Y
    • Tax Lot: 1
    • Basement YN: Y
    • HOA Fee Freq: Annually
    • Above Grade Unfin SQFT: 0
    • Accessibility Features: Level Entry - Main, Doors - Swing In
    • Bathrooms Half: 2
    • Water Access YN: Y
    • Parking Features: Circular Driveway
    • Waterfront YN: Y
    • Architectural Style: Log Home
    • Construction Materials: Log
    • Below Grade Fin SQFT: 1100
    • Tax Annual Amount: 7055.0
    • Below Grade Unfin SQFT: 571
    • Above Grade Fin SQFT: 2511
    • Dock/Slip Conveys YN: Y
    • Standard Status: Active
    • Type of Parking: Driveway, Off Street
    • Pool: No Pool
    • Total SQFT Source: Estimated
    • Tax Total Finished SQFT: 2511
    • Water View YN: Y
    • Dock Type and Features: Multiple Slip, Hoist/Lift Electric, Private, Storage Area, Sun Deck
    • Dock/Slip Conveyance: Deeded
    • County Tax Pymnt Freq: Annually
    • County Tax: 7055.00
    • Automatically Update Tax Values Y/N: Y
    • ListAgentStateLicenseNumber: Lic# 0225053625 - VA
    • LegalSubdivision: GOVERNORS POINT

    Price history

    DateEventPrice
    9/20/2019Sold$1,200,000-7.7%$332/sqft
    Source: CVRMLS #1917233 Report a problem
    7/27/2019Pending sale$1,300,000$360/sqft
    Source: Long & Foster REALTORS #1917233 Report a problem
    5/24/2019Listed for sale$1,300,000+490.9%$360/sqft
    Source: Long & Foster Real Estate, Inc. #VASP212358 Report a problem
    10/19/2001Sold$220,000$61/sqft
    Source: Public Record Report a problem

    Public tax history

    YearProperty taxesTax assessment
    2025$9,905 $1,348,900
    2024$9,905 +11.4%$1,348,900 +17%
    2023$8,894 +4.6%$1,152,500
    2022$8,502 +4.3%$1,152,500 +14.4%
    2021$8,151 $1,007,100
    2020$8,151 +13.6%$1,007,100 +18.9%
    2019$7,177 +1.7%$847,000
    2018$7,056 +1.2%$847,000 +3.3%
    2017$6,971 $820,100
    2016-- $820,100 +2%
    2015-- $803,800
    2014-- $803,800 +4.1%
    2013-- $772,400
    2012-- $772,400

    Find assessor info on the county website

    Neighborhood: 22567

    Nearby schools

    GreatSchools rating
    Schools provided by the listing agent
    • Elementary: Livingston
    • Middle: Post Oak
    • High: Spotsylvania
    • District: Spotsylvania County Public Schools

    Source: The MLS. This data may not be complete. We recommend contacting the local school district to confirm school assignments for this home.

    Get a cash offer in 3 minutes
    Find out how much your home could sell for in as little as 3 minutes with a no-obligation cash offer.
    Estimated market value
    $1,842,300
    Get a cash offer in 3 minutes
    Find out how much your home could sell for in as little as 3 minutes with a no-obligation cash offer.
    Estimated market value
    $1,842,300