Gorgeous and meticulously maintained home in sought after community of Trinity Falls. Step into this open two-story luxurious family room with soaring ceiling paired with cozy gas log fireplace. This open concept flows into the gourmet kitchen featuring a double oven, equipped with a gas cook top, walls of cabinet, granite countertops, island at the center and plenty of storage space. Working from home, no problem, french doors will lead you into your study or office that is located on the main level. The primary suite with a sitting area and wall of windows showcasing the serene backyard. The spa-like master bathroom offers 2 vanities, separate shower and a WIC. Upstairs there are 2 secondary bedrooms that are generous in size and an oversized game room. The home surrounds itself with lush landscaping and the private backyard oasis has a covered patio. Frazier Elementary to open in August 2023
Sold
Price Unknown
7604 Guadalupe Way, McKinney, TX 75071
3beds
2,336sqft
Single Family Residence
Built in 2015
6,490 Square Feet Lot
$472,700 Zestimate®
$--/sqft
$2,862 Estimated rent
Home value
$472,700
$449,000 - $496,000
$2,862/mo
Zestimate® history
Owner options
List your home for rent
$2,862/mo
Rent Zestimate®
Find your next renter with Zillow Rental Manager. Plus, with online applications, you can quickly screen prospective tenants – for free.
$2,862/mo
Rent Zestimate®
Refinance and save
$375/mo
Est. payment
Refinancing to a lower rate could help reduce your monthly payments and save thousands over the life of the loan.
$375/mo
Est. payment
Explore your selling options
Work with a Zillow partner agent
Leverage their expertise and Zillow's premium Showcase listings to get your home seen by more buyers.
Get startedList with your own agent
Get your home in front of millions of buyers by listing it on Zillow.
Learn how to do itSell it yourself
Take full control of how buyers see your home on Zillow by listing For Sale by Owner (FSBO).
List your homeWhat's special
Cozy gas log fireplaceSerene backyardPrivate backyard oasisSpa-like master bathroomCovered patioWall of windowsPlenty of storage space
Zillow last checked:
Listing updated:
Listed by:
Joy Triplett 0534970,
Jireh Realty Team LLC 972-301-8790
Bought with:
Sajan Thomas
Beam Real Estate, LLC
Source: NTREIS,MLS#: 20371070
Facts & features
Interior
Bedrooms & bathrooms
- Bedrooms: 3
- Bathrooms: 3
- Full bathrooms: 2
- 1/2 bathrooms: 1
Primary bedroom
- Features: Walk-In Closet(s)
- Level: First
- Dimensions: 14 x 14
Bedroom
- Level: Second
- Dimensions: 14 x 10
Bedroom
- Features: Walk-In Closet(s)
- Level: Second
- Dimensions: 14 x 10
Primary bathroom
- Features: Dual Sinks, Double Vanity, Garden Tub/Roman Tub, Linen Closet, Separate Shower
- Level: First
- Dimensions: 12 x 10
Breakfast room nook
- Level: First
- Dimensions: 12 x 12
Other
- Features: Built-in Features, Linen Closet
- Level: Second
- Dimensions: 11 x 5
Half bath
- Level: First
- Dimensions: 5 x 6
Kitchen
- Features: Breakfast Bar, Eat-in Kitchen, Kitchen Island, Pantry, Stone Counters
- Level: First
- Dimensions: 19 x 10
Living room
- Features: Fireplace
- Level: First
- Dimensions: 17 x 17
Living room
- Level: Second
- Dimensions: 11 x 13
Office
- Level: First
- Dimensions: 11 x 11
Utility room
- Level: First
- Dimensions: 9 x 5
Heating
- Central, Fireplace(s)
Cooling
- Ceiling Fan(s)
Appliances
- Included: Double Oven, Dishwasher, Gas Cooktop, Disposal, Microwave
- Laundry: Washer Hookup, Electric Dryer Hookup
Features
- Decorative/Designer Lighting Fixtures, Double Vanity, Granite Counters, High Speed Internet, Kitchen Island, Loft, Open Floorplan, Pantry, Cable TV, Vaulted Ceiling(s), Walk-In Closet(s), Wired for Sound
- Flooring: Carpet, Ceramic Tile
- Windows: Window Coverings
- Has basement: No
- Number of fireplaces: 1
- Fireplace features: Gas Starter
Interior area
- Total interior livable area: 2,336 sqft
Property
Parking
- Total spaces: 2
- Parking features: Door-Single, Garage Faces Front
- Attached garage spaces: 2
Features
- Levels: Two
- Stories: 2
- Patio & porch: Covered
- Exterior features: Rain Gutters
- Pool features: None, Community
- Fencing: Back Yard,Wood
Lot
- Size: 6,490 Square Feet
- Features: Interior Lot, Landscaped, Subdivision, Sprinkler System, Few Trees
Details
- Parcel number: R1074500G00301
Construction
Type & style
- Home type: SingleFamily
- Architectural style: Traditional,Detached
- Property subtype: Single Family Residence
Materials
- Brick, Rock, Stone
- Foundation: Slab
- Roof: Composition
Condition
- Year built: 2015
Utilities & green energy
- Sewer: Public Sewer
- Water: Public
- Utilities for property: Natural Gas Available, Sewer Available, Separate Meters, Water Available, Cable Available
Green energy
- Energy efficient items: Insulation, Rain/Freeze Sensors, Water Heater, Windows
Community & HOA
Community
- Features: Fenced Yard, Lake, Playground, Park, Pool, Trails/Paths, Curbs, Sidewalks
- Security: Key Card Entry, Smoke Detector(s)
- Subdivision: Trinity Falls Planning Unit 1 Ph 2b
HOA
- Has HOA: Yes
- Services included: All Facilities, Association Management, Maintenance Grounds
- HOA fee: $375 quarterly
- HOA name: Trinity Falls HOA
- HOA phone: 972-548-5008
Location
- Region: Mckinney
Financial & listing details
- Tax assessed value: $504,088
- Annual tax amount: $9,239
- Date on market: 7/26/2023
- Cumulative days on market: 67 days
- Listing terms: Cash,Conventional,FHA
- Exclusions: Curtains, Nest Camera mounted on top corner of house, TV’s and TV mounts, All outdoor patio furniture, rug, firepit, grill, storage containers.
Price history
| Date | Event | Price |
|---|---|---|
| 9/7/2023 | Sold | -- |
Source: NTREIS #20371070 Report a problem | ||
| 8/3/2023 | Contingent | $545,000$233/sqft |
Source: NTREIS #20371070 Report a problem | ||
| 7/2/2023 | Listed for sale | $545,000+67.7%$233/sqft |
Source: NTREIS #20371070 Report a problem | ||
| 5/21/2018 | Sold | -- |
Source: Agent Provided Report a problem | ||
| 4/5/2018 | Pending sale | $325,000$139/sqft |
Source: Homecity, Inc. #13785638 Report a problem | ||
| 4/5/2018 | Listed for sale | $325,000$139/sqft |
Source: Homecity, Inc. #13785638 Report a problem | ||
| 4/15/2016 | Sold | -- |
Source: Agent Provided Report a problem | ||
Public tax history
| Year | Property taxes | Tax assessment |
|---|---|---|
| 2025 | $5,063 -7.9% | $504,088 +1.3% |
| 2024 | $5,500 +33.2% | $497,382 +25.6% |
| 2023 | $4,130 -17.5% | $396,116 +10% |
| 2022 | $5,007 +1.2% | $360,105 +10% |
| 2021 | $4,947 +4.2% | $327,368 +10% |
| 2020 | $4,746 -6.3% | $297,607 -5.1% |
| 2019 | $5,067 -6.3% | $313,594 -0.5% |
| 2018 | $5,407 +261.2% | $315,174 +4% |
| 2017 | $1,497 | $303,189 +286.7% |
| 2016 | $1,497 | $78,397 |
Find assessor info on the county website
Neighborhood: Trinity Falls
Nearby homes
- $429,5004 bd2 ba2.1k sqft7600 Guadalupe Way, McKinney, TX 75071Off Market

- $441,4003 bd2 ba2.1k sqft7608 Guadalupe Way, McKinney, TX 75071Off Market
- $399,1003 bd2 ba1.6k sqft7528 Guadalupe Way, McKinney, TX 75071Off Market
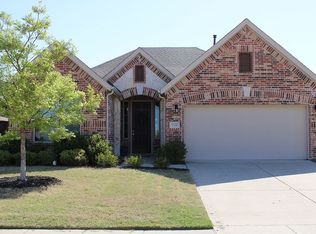
- $--3 bd2 ba1.8k sqft7612 Guadalupe Way, McKinney, TX 75071Sold
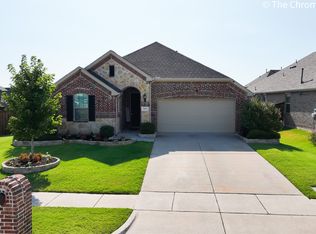
- $501,0004 bd3 ba2.8k sqft7605 W Fork Ln, McKinney, TX 75071Off Market
- $403,8003 bd2 ba1.9k sqft7601 W Fork Ln, McKinney, TX 75071Off Market
- $--4 bd4 ba3k sqft1400 Nacogdoches Trl, McKinney, TX 75071Sold
- $444,0003 bd2 ba2k sqft7609 W Fork Ln, McKinney, TX 75071Off Market
Nearby schools
GreatSchools rating
- 8/10Ruth and Harold Frazier Elementary SchoolGrades: K-5Distance: 1 mi
- 8/10Scott Morgan Johnson Middle SchoolGrades: 6-8Distance: 3.1 mi
- 8/10McKinney North High SchoolGrades: 9-12Distance: 3.4 mi
Schools provided by the listing agent
- Elementary: Naomi Press
- Middle: Johnson
- High: McKinney North
- District: McKinney ISD
Source: NTREIS. This data may not be complete. We recommend contacting the local school district to confirm school assignments for this home.
Get a cash offer in 3 minutes
Find out how much your home could sell for in as little as 3 minutes with a no-obligation cash offer.
Estimated market value
$472,700
Get a cash offer in 3 minutes
Find out how much your home could sell for in as little as 3 minutes with a no-obligation cash offer.
Estimated market value
$472,700
- Texas
- Collin County
- McKinney
- 75071
- Trinity Falls
- 7604 Guadalupe Way
Nearby cities
Nearby neighborhoods
Nearby zip codes
Other McKinney Topics
