Welcome to this beautifully maintained Coventry model, featuring a rare five-bedroom layout on the upper level—a standout feature that offers incredible flexibility for larger households, guests, or work-from-home needs! The backyard is fully enclosed with a vinyl privacy fence, featuring a double gate entrance and a Trex deck with stairs leading to the yard—ideal for outdoor enjoyment. Additional exterior highlights include an in-ground sprinkler system, hardscaping around the trees, and rear spotlights that enhance both ambiance and security. Inside, the home features newly refinished hardwood flooring on the main level and upgraded recessed lighting throughout. The chef’s kitchen offers a gas cooktop on the island, double wall ovens, a stylish backsplash, and ample cabinetry. The formal dining room includes a tray ceiling and decorative columns. Elegant moldings flow through the main living areas, and a gas fireplace with marble surround and painted mantle adds warmth and charm. The study provides a quiet, well-lit workspace. Upstairs, the primary suite boasts a tray ceiling, ceiling fan, walk-in closet with built-in organizing system, and a speaker connected to the intercom system. The primary bath is beautifully appointed with separate granite vanities, upgraded ceramic tile, a soaking tub, separate shower, water closet, and linen closet. Four additional bedrooms offer a mix of vaulted ceilings, upgraded molding, walk-in closets, and ceiling fans. The hall bath features dual vanities, ceramic tile, a custom listello, and a window in the shower. The princess suite includes a private en suite bath with vaulted ceiling and upgraded tilework. The bedroom-level laundry room features ceramic tile flooring and a laundry tub, plus there are two additional linen closets for storage. Flooring includes durable Berber carpet, and the bedroom above the garage is fully conditioned with Rockwool insulation for year-round comfort. The finished basement expands your living space with a large recreation area, dedicated gym room, pool table zone, versatile bonus room with closet, and two generous storage closets. Additional upgrades include a whole-house water softener, humidifier on the HVAC system, new water heater (2025), dishwasher (2024), microwave (2023), , and washer (2021). Utility features include a sump pump with secondary and battery backup daylighted to the rear, attic radiant barrier insulation with added insulation between the basement and main level, and regular HVAC maintenance. Finishing touches like plantation shutters, tile flooring in the mudroom, storm/screen door, pull-down attic stairs with zipper enclosure, insulated garage door with motorized opener, shelving, and overhead storage racks complete this well-loved home. Termite protection is in place, making this a move-in ready property offering a perfect blend of style, function, and peace of mind.
Sold for $981,500
$981,500
7604 Jade Dr, Gainesville, VA 20155
5beds
5,117sqft
Single Family Residence
Built in 2012
9,461 Square Feet Lot
$992,800 Zestimate®
$192/sqft
$5,197 Estimated rent
Home value
$992,800
$923,000 - $1.07M
$5,197/mo
Zestimate® history
Owner options
List your home for rent
$5,197/mo
Rent Zestimate®
Find your next renter with Zillow Rental Manager. Plus, with online applications, you can quickly screen prospective tenants – for free.
$5,197/mo
Rent Zestimate®
Refinance and save
$6,544/mo
Est. payment
Refinancing to a lower rate could help reduce your monthly payments and save thousands over the life of the loan.
$6,544/mo
Est. payment
Explore your selling options
Work with a Zillow partner agent
Leverage their expertise and Zillow's premium Showcase listings to get your home seen by more buyers.
Get startedList with your own agent
Get your home in front of millions of buyers by listing it on Zillow.
Learn how to do itSell it yourself
Take full control of how buyers see your home on Zillow by listing For Sale by Owner (FSBO).
List your homeWhat's special
Zillow last checked:
Listing updated:
Listed by:
Lesley Salman 703-505-7400,
LPT Realty, LLC
Bought with:
Raj Shrestha
Spring Hill Real Estate, LLC.
Source: Bright MLS,MLS#: VAPW2096584
Facts & features
Interior
Bedrooms & bathrooms
- Bedrooms: 5
- Bathrooms: 5
- Full bathrooms: 4
- 1/2 bathrooms: 1
- Main level bathrooms: 1
Rooms
- Room types: Living Room, Dining Room, Primary Bedroom, Bedroom 2, Bedroom 3, Bedroom 4, Bedroom 5, Kitchen, Game Room, Family Room, Breakfast Room, Exercise Room, Laundry, Office, Recreation Room, Bathroom 1, Bathroom 2, Bathroom 3, Bonus Room, Primary Bathroom, Half Bath
Primary bedroom
- Features: Lighting - Ceiling, Walk-In Closet(s), Ceiling Fan(s)
- Level: Upper
- Area: 288 Square Feet
- Dimensions: 16 x 18
Bedroom 2
- Features: Ceiling Fan(s)
- Level: Upper
- Area: 132 Square Feet
- Dimensions: 11 x 12
Bedroom 3
- Features: Ceiling Fan(s), Walk-In Closet(s)
- Level: Upper
- Area: 120 Square Feet
- Dimensions: 12 x 10
Bedroom 4
- Features: Ceiling Fan(s), Walk-In Closet(s)
- Level: Upper
- Area: 120 Square Feet
- Dimensions: 10 x 12
Bedroom 5
- Features: Cathedral/Vaulted Ceiling, Attached Bathroom, Ceiling Fan(s)
- Level: Upper
- Area: 168 Square Feet
- Dimensions: 12 x 14
Primary bathroom
- Features: Granite Counters, Flooring - Ceramic Tile, Bathroom - Tub Shower
- Level: Upper
Bathroom 1
- Level: Lower
Bathroom 2
- Level: Upper
Bathroom 3
- Features: Flooring - Ceramic Tile, Cathedral/Vaulted Ceiling
- Level: Upper
Bonus room
- Features: Walk-In Closet(s)
- Level: Lower
- Area: 110 Square Feet
- Dimensions: 11 x 10
Breakfast room
- Features: Flooring - HardWood
- Level: Main
- Area: 168 Square Feet
- Dimensions: 12 x 14
Dining room
- Features: Flooring - HardWood
- Level: Main
- Area: 187 Square Feet
- Dimensions: 17 x 11
Exercise room
- Level: Lower
- Area: 132 Square Feet
- Dimensions: 12 x 11
Family room
- Features: Flooring - HardWood
- Level: Main
- Area: 224 Square Feet
- Dimensions: 16 x 14
Game room
- Level: Lower
- Area: 144 Square Feet
- Dimensions: 12 x 12
Half bath
- Level: Main
Kitchen
- Features: Flooring - HardWood
- Level: Main
- Area: 240 Square Feet
- Dimensions: 16 x 15
Laundry
- Features: Flooring - Ceramic Tile
- Level: Upper
Living room
- Level: Main
- Area: 108 Square Feet
- Dimensions: 12 x 9
Office
- Features: Flooring - HardWood
- Level: Main
- Area: 154 Square Feet
- Dimensions: 11 x 14
Recreation room
- Level: Lower
- Area: 702 Square Feet
- Dimensions: 26 x 27
Heating
- Forced Air, Natural Gas
Cooling
- Central Air, Ceiling Fan(s), Electric
Appliances
- Included: Microwave, Dryer, Washer, Cooktop, Intercom, Refrigerator, Ice Maker, Oven, Gas Water Heater
- Laundry: Upper Level, Laundry Room
Features
- Soaking Tub, Breakfast Area, Ceiling Fan(s), Kitchen Island, Primary Bath(s), Recessed Lighting, Walk-In Closet(s), 9'+ Ceilings, Tray Ceiling(s), Vaulted Ceiling(s), Paneled Walls
- Flooring: Carpet, Ceramic Tile, Hardwood, Wood
- Doors: Six Panel
- Basement: Finished,Exterior Entry,Rear Entrance,Heated,Improved,Walk-Out Access,Windows
- Number of fireplaces: 1
- Fireplace features: Gas/Propane
Interior area
- Total structure area: 5,290
- Total interior livable area: 5,117 sqft
- Finished area above ground: 3,564
- Finished area below ground: 1,553
Property
Parking
- Total spaces: 2
- Parking features: Garage Faces Front, Garage Door Opener, Asphalt, Attached
- Attached garage spaces: 2
- Has uncovered spaces: Yes
Accessibility
- Accessibility features: None
Features
- Levels: Three
- Stories: 3
- Patio & porch: Deck
- Exterior features: Extensive Hardscape, Lighting, Lawn Sprinkler
- Pool features: None
- Fencing: Privacy,Vinyl
Lot
- Size: 9,461 Square Feet
Details
- Additional structures: Above Grade, Below Grade
- Parcel number: 7297736843
- Zoning: R4
- Special conditions: Standard
Construction
Type & style
- Home type: SingleFamily
- Architectural style: Colonial
- Property subtype: Single Family Residence
Materials
- Vinyl Siding
- Foundation: Concrete Perimeter
Condition
- Excellent
- New construction: No
- Year built: 2012
Details
- Builder model: Coventry
- Builder name: DR Horton
Utilities & green energy
- Sewer: Public Septic
- Water: Public
Community & HOA
Community
- Security: Security System
- Subdivision: Hopewells Landing
HOA
- Has HOA: Yes
- Amenities included: Tot Lots/Playground
- Services included: Common Area Maintenance, Insurance, Management, Pool(s), Reserve Funds, Snow Removal
- HOA fee: $92 monthly
- HOA name: HOPEWELLS LANDING
Location
- Region: Gainesville
Financial & listing details
- Price per square foot: $192/sqft
- Tax assessed value: $930,000
- Annual tax amount: $8,371
- Date on market: 7/23/2025
- Listing agreement: Exclusive Right To Sell
- Listing terms: Cash,Conventional,FHA,VA Loan
- Ownership: Fee Simple
Price history
| Date | Event | Price |
|---|---|---|
| 8/20/2025 | Sold | $981,500+0.7%$192/sqft |
Source:  Bright MLS #VAPW2096584 Report a problem Bright MLS #VAPW2096584 Report a problem | ||
| 8/20/2025 | Listed for sale | $975,000$191/sqft |
Source:  WMLS #BMTVAPW2096584 Report a problem WMLS #BMTVAPW2096584 Report a problem | ||
| 7/30/2025 | Contingent | $975,000$191/sqft |
Source: Bright MLS #VAPW2096584 Report a problem | ||
| 7/23/2025 | Listed for sale | $975,000+97.9%$191/sqft |
Source: Bright MLS #VAPW2096584 Report a problem | ||
| 6/1/2012 | Sold | $492,723$96/sqft |
Source: Public Record Report a problem | ||
Public tax history
| Year | Property taxes | Tax assessment |
|---|---|---|
| 2025 | -- | $930,000 +12.1% |
| 2024 | -- | $829,500 +4.6% |
| 2023 | -- | $792,700 +3.8% |
| 2022 | $44 +12% | $763,500 +19.9% |
| 2021 | $39 -99.4% | $636,600 +14.3% |
| 2020 | $6,836 +105.2% | $557,100 +1% |
| 2019 | $3,331 -47.1% | $551,700 +5.8% |
| 2018 | $6,300 +1.2% | $521,700 -0.3% |
| 2017 | $6,222 | $523,500 +2.3% |
| 2016 | $6,222 +0.8% | $511,500 +1.3% |
| 2015 | $6,170 | $504,900 +1.7% |
| 2014 | $6,170 | $496,400 +7.8% |
| 2013 | -- | $460,500 |
Find assessor info on the county website
Neighborhood: 20155
Nearby homes
- $800,5004 bd4 ba3.3k sqft7600 Jade Dr, Gainesville, VA 20155Off Market
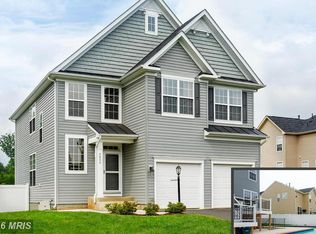
- $896,8005 bd5 ba4.1k sqft7605 Jade Dr, Gainesville, VA 20155Off Market
- $892,9005 bd5 ba4.2k sqft7609 Jade Dr, Gainesville, VA 20155Off Market
- $882,7004 bd4 ba3k sqft7601 Jade Dr, Gainesville, VA 20155Off Market
- $806,4005 bd4 ba3.4k sqft15121 Santander Dr, Gainesville, VA 20155Off Market
- $873,4004 bd4 ba3k sqft15125 Santander Dr, Gainesville, VA 20155Off Market
- $890,4005 bd3 ba3k sqft15117 Santander Dr, Gainesville, VA 20155Off Market
- $779,7005 bd4 ba2.7k sqft15129 Santander Dr, Gainesville, VA 20155Off Market
Nearby schools
GreatSchools rating
- 8/10Buckland Mills Elementary SchoolGrades: PK-5Distance: 0.4 mi
- 8/10Ronald Wilson Reagan Middle SchoolGrades: 6-8Distance: 3.7 mi
- 7/10Gainesville HighGrades: 9-11Distance: 2.8 mi
Schools provided by the listing agent
- High: Gainesville
- District: Prince William County Public Schools
Source: Bright MLS. This data may not be complete. We recommend contacting the local school district to confirm school assignments for this home.
Get a cash offer in 3 minutes
Find out how much your home could sell for in as little as 3 minutes with a no-obligation cash offer.
Estimated market value
$992,800
Get a cash offer in 3 minutes
Find out how much your home could sell for in as little as 3 minutes with a no-obligation cash offer.
Estimated market value
$992,800
- Virginia
- Prince William County
- Gainesville
- 20155
- 7604 Jade Dr
