INCREDIBLE OPPORTUNITY IN PRAIRIE VILLAGE!Bring your vision and make this property your own!The 2-bedroom, 1-bath home has experienced fire damage and is ready for renovation, offering tremendous potential in highly desirable Prairie Village location. The foundation appears to be in great condition,providing a solid starting point reimagining the home.Features include welcoming front porch,firepalce, rear deck, 1-car garage, and a beautiful flat,treed lot. Perfectly situated with convenient access to all the Prairie Village has to offer. Whether you are an investor, renovator, or buyer looking for a project, this property presents an exciting opportunity to create something special. Property is being sold in its PRESENT CONDITION.
Pending
$275,000
7604 Juniper St, Prairie Village, KS 66208
2beds
1,558sqft
Single Family Residence
Built in 1953
7,822 Square Feet Lot
$-- Zestimate®
$177/sqft
$-- HOA
What's special
Rear deckBeautiful flat treed lotWelcoming front porch
- 36 days
- 83
- 0
Likely to sell faster than
Zillow last checked:
Listing updated:
Listed by:
Heather Broderick 913-980-6300,
RE/MAX State Line,
Vicki Ferguson 913-488-6683,
RE/MAX State Line
Source: Heartland MLS as distributed by MLS GRID,MLS#: 2640038
Facts & features
Interior
Bedrooms & bathrooms
- Bedrooms: 2
- Bathrooms: 1
- Full bathrooms: 1
Primary bedroom
- Features: Ceiling Fan(s)
- Level: First
- Area: 121 Square Feet
- Dimensions: 11 x 11
Bedroom 2
- Features: Ceiling Fan(s)
- Level: First
- Area: 110 Square Feet
- Dimensions: 10 x 11
Bathroom 1
- Features: Ceramic Tiles, Shower Over Tub
- Level: First
Den
- Features: Ceramic Tiles
- Level: First
- Area: 104 Square Feet
- Dimensions: 8 x 13
Dining room
- Level: First
- Area: 108 Square Feet
- Dimensions: 9 x 12
Kitchen
- Features: Ceramic Tiles, Pantry
- Level: First
- Area: 88 Square Feet
- Dimensions: 8 x 11
Living room
- Level: First
- Area: 220 Square Feet
- Dimensions: 20 x 11
Recreation room
- Features: Carpet
- Level: Basement
Heating
- Electric, Natural Gas
Cooling
- Electric
Appliances
- Included: Dishwasher, Disposal, Dryer, Refrigerator, Gas Range, Washer
- Laundry: In Basement
Features
- Ceiling Fan(s)
- Windows: Window Coverings
- Basement: Concrete
- Number of fireplaces: 1
- Fireplace features: Living Room
Interior area
- Total structure area: 1,558
- Total interior livable area: 1,558 sqft
- Finished area above ground: 1,058
- Finished area below ground: 500
Property
Parking
- Total spaces: 1
- Parking features: Attached
- Attached garage spaces: 1
Features
- Patio & porch: Deck
Lot
- Size: 7,822 Square Feet
- Features: City Lot
Details
- Parcel number: OP49000001 0012
Construction
Type & style
- Home type: SingleFamily
- Architectural style: Traditional
- Property subtype: Single Family Residence
Materials
- Frame
- Roof: Composition
Condition
- Year built: 1953
Utilities & green energy
- Sewer: Public Sewer
- Water: Public
Community & HOA
Community
- Subdivision: Prairie Ridge
HOA
- Has HOA: No
- Services included: Curbside Recycle, Trash
Location
- Region: Prairie Village
Financial & listing details
- Price per square foot: $177/sqft
- Tax assessed value: $382,400
- Annual tax amount: $5,100
- Date on market: 9/3/2026
- Listing terms: Cash,Conventional
- Ownership: Private
Estimated market value
Not available
Estimated sales range
Not available
Not available
Price history
| Date | Event | Price |
|---|---|---|
| 9/9/2026 | Pending sale | $275,000$177/sqft |
Source:  Heartland MLS as distributed by MLS GRID #2640038 Report a problem Heartland MLS as distributed by MLS GRID #2640038 Report a problem | ||
| 9/3/2026 | Listed for sale | $275,000$177/sqft |
Source: Heartland MLS as distributed by MLS GRID #2640038 Report a problem | ||
| 2/28/2013 | Sold | -- |
Source: Heartland MLS as distributed by MLS GRID #1810510 Report a problem | ||
Public tax history
| Year | Property taxes | Tax assessment |
|---|---|---|
| 2025 | $5,101 +9% | $43,976 +10% |
| 2024 | $4,680 +7.8% | $39,962 +9.7% |
| 2023 | $4,340 +7% | $36,420 +7.4% |
| 2022 | $4,055 | $33,925 +6.5% |
| 2021 | -- | $31,843 +10.8% |
| 2020 | $3,673 | $28,727 +3% |
| 2019 | -- | $27,888 +17.7% |
| 2018 | -- | $23,701 +16% |
| 2017 | $2,712 +1.7% | $20,424 +3.2% |
| 2016 | $2,667 +2.7% | $19,791 +1.5% |
| 2015 | $2,597 +4.3% | $19,504 +19.9% |
| 2013 | $2,489 +34% | $16,273 +1.2% |
| 2012 | $1,858 -18.9% | $16,077 -0.3% |
| 2010 | $2,290 +3.9% | $16,130 |
| 2009 | $2,205 +3.5% | $16,130 |
| 2008 | $2,131 +6.2% | $16,130 +1.6% |
| 2007 | $2,007 +18.9% | $15,881 +1.7% |
| 2006 | $1,688 | $15,617 +0.8% |
| 2005 | -- | $15,490 |
Find assessor info on the county website
Monthly payment
Est. payment
Payment breakdown
Explore the cost of this home by adjusting the details. Changes won't be saved.Climate risks
Neighborhood: 66208
Nearby schools
Schools provided by the listing agent
- Elementary: Briarwood
- Middle: Indian Hills
- High: SM East
Source: Heartland MLS as distributed by MLS GRID. This data may not be complete. We recommend contacting the local school district to confirm school assignments for this home.
- $383,2003 bd2 ba1.4k sqft7608 Juniper St, Prairie Village, KS 66208Off Market
- $337,1003 bd1 ba1.2k sqft7600 Juniper St, Prairie Village, KS 66208Off Market
- $437,0003 bd2 ba1k sqft7612 Juniper St, Prairie Village, KS 66208Off Market
- $376,9003 bd2 ba-- sqft7612 Juniper Dr, Prairie Village, KS 66208Off Market

Similar homes
- $375,0004 bd2 ba1.7k sqft6300 W 80th Ter, Overland Park, KS 66204For Sale
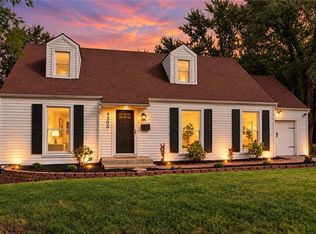 MLS ID #2646144, Hannah Shireman, West Village Realty. Heartland MLS as distributed by MLS GRID
 - $299,0002 bd2 ba1.2k sqft5051 Buena Vista St, Roeland Park, KS 66205For Sale
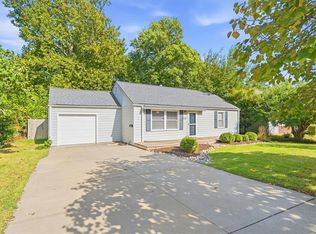 MLS ID #2637963, Jeff Yacos, Real Broker, LLC. Heartland MLS as distributed by MLS GRID
 - $325,0002 bd2 ba1.3k sqft6615 Switzer Ln, Shawnee, KS 66203For Sale
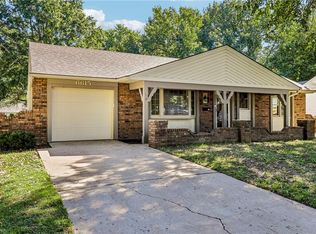 MLS ID #2645214, David Gundersen, RE/MAX Realty Suburban Inc. Heartland MLS as distributed by MLS GRID
 - $319,9993 bd1 ba960 sqft6809 W 72nd Ter, Overland Park, KS 66204For Sale
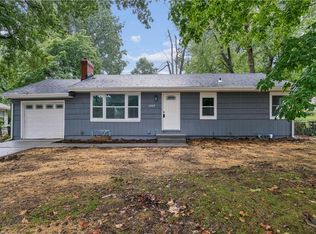 MLS ID #2641493, Drew Solidum, KW Diamond Partners. Heartland MLS as distributed by MLS GRID
