Skip main navigation
Sold for $569,000
  • $569,000

    7604 Leisure St, Navarre, FL 32566

    4beds
    2,695sqft
    Single Family Residence
    Built in 2017
    0.63 Acres Lot
    $621,300 Zestimate®
    $211/sqft
    $3,805 Estimated rent

    Home value

    $621,300

    $590,000 - $652,000

    $3,805/mo

    Zestimate® history
    Loading
    Loading...

    Owner options

    List your home for rent

    $3,805/mo

    Rent Zestimate®

    Find your next renter with Zillow Rental Manager. Plus, with online applications, you can quickly screen prospective tenants – for free.

    Learn more

    $3,805/mo

    Rent Zestimate®

    Refinance and save

    $3,596/mo

    Est. payment

    Refinancing to a lower rate could help reduce your monthly payments and save thousands over the life of the loan.

    See today's rates

    $3,596/mo

    Est. payment

    Explore your selling options

    Work with a Zillow partner agent

    Leverage their expertise and Zillow's premium Showcase listings to get your home seen by more buyers.

    Get started

    List with your own agent

    Get your home in front of millions of buyers by listing it on Zillow.

    Learn how to do it

    Sell it yourself

    Take full control of how buyers see your home on Zillow by listing For Sale by Owner (FSBO).

    List your home

    What's special

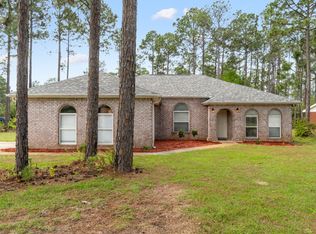
    Welcome to your Gorgeous, Immaculate 4/3 All brick home on large Corner Lot! This home is absolutely captivating! Home has open floor plan with open Lanai for many relaxing evenings; Enter the home with an extra large entre hall with 10' ceilings and 7' wide! After entering, to the right is a Impeccable Office/Study; To the left you step into a Luxurious Dining Room with Plant ledges and beautiful tile, which is throughout home except in the bedrooms; Dining Area flows into an oversized Kitchen area with Granite, Stainless Steel Appliances, Large Kitchen Island, a Coffee Bar AND an addition of an Kitchen Desk for organizing! A Bar area gives additional seating for entertaining! Extra Large Pantry for storage; Kitchen flows into and open to the Beautiful Living Room with French doors Windows abound with light throughout home; Crown Molding adds an elegant touch as well as granite in all bathrooms; Raised Ceilings also add to the open look of home; Master Bedroom has trey ceilings and is separate on right side of home for privacy; Master Bath is gorgeous with granite, two vanities, beautiful tiled shower, private water closet WITH another pantry for storage! The additional 3 bedrooms are on opposite side of home again for privacy; North bedroom has bath, then the other two bedrooms share a Jack and Jill bath; Bedrooms have walk in closets for lots of storage! Home has 4 utility closets, beautiful Neutral paint pallets, and flooring is beautiful Grey upscale tile! From the French Doors in Living Area, Step out into the Pergola style Covered Lanai that looks out to Landscaped fenced backyard! Room for a Pool and since this home is Public Sewer, adding a pool would be easy to do! Storm door on front adds elegance to the landscaped front porch and flower garden! Additional Features: UNDERGROUND Utilities, 42'' Espresso Kitchen Cabinets, Recess Lighting, Whirlpool SS Appliances, Low E-Glass vinyl windows, irrigation/well! Multimillion dollar Holley by the Sea Recreational facilities with Tennis Courts, 3 Pools, Gym, playground, private beach access, Fishing Pier, and off of Hwy 399 a boat launch, and much MORE! Come view this gorgeous home today!

    Zillow last checked:

    Listing updated:

    Listed by:

    Ramona Speer,

    ERA American Real Estate

    Bought with:

    Michelle Colangelo, BK3048229

    Emerald Shores Realty

    Source: ECAOR,MLS#: 928264MLS Logo

    Facts & features

    Interior

    Bedrooms & bathrooms
    • Bedrooms: 4
    • Bathrooms: 3
    • Full bathrooms: 3
    Primary bedroom
    • Level: First
    • Area: 285.87 Square Feet
    • Dimensions: 19.5 x 14.66
    Bedroom
    • Level: First
    • Area: 157.09 Square Feet
    • Dimensions: 13.66 x 11.5
    Bedroom
    • Level: First
    • Area: 159.28 Square Feet
    • Dimensions: 13.66 x 11.66
    Bedroom
    • Level: First
    • Area: 152.39 Square Feet
    • Dimensions: 13.16 x 11.58
    Primary bathroom
    • Level: First
    • Area: 174.9 Square Feet
    • Dimensions: 15 x 11.66
    Bathroom
    • Level: First
    • Area: 45 Square Feet
    • Dimensions: 9 x 5
    Bathroom
    • Level: First
    • Area: 60 Square Feet
    • Dimensions: 12 x 5
    Other
    • Level: First
    • Area: 240 Square Feet
    • Dimensions: 20 x 12
    Dining room
    • Level: First
    • Area: 180.35 Square Feet
    • Dimensions: 16.16 x 11.16
    Family room
    • Description: Dimensions: 19'-6 X 19' 8
    • Level: First
    • Area: 360 Square Feet
    • Dimensions: 18 x 20
    Foyer
    • Level: First
    • Area: 54 Square Feet
    • Dimensions: 9 x 6
    Garage
    • Level: First
    • Area: 381.6 Square Feet
    • Dimensions: 19.66 x 19.41
    Kitchen
    • Description: Eat-in Kitchen
    • Level: First
    • Area: 271.81 Square Feet
    • Dimensions: 16.83 x 16.16
    Office
    • Level: First
    • Area: 139.84 Square Feet
    • Dimensions: 12.16 x 11.5
    Heating
    • Heat Pump, Central, Heat High Efficiency
    Cooling
    • Central Air, Ceiling Fan(s)
    Appliances
    • Included: Dishwasher, Disposal, Microwave, Electric Water Heater
    • Laundry: Washer/Dryer Hookup
    Features
    • Cathedral Ceiling(s), Vaulted Ceiling(s), Tray Ceiling(s), Kitchen Island, Recessed Lighting, Pantry, Shelving, Split Bedroom
    • Flooring: Tile, Carpet
    • Windows: Double Pane Windows, Window Treatments, Hurricane Shutters
    • Attic: Pull Down Stairs
    • Common walls with other units/homes: No Common Walls
    Interior area
    • Total structure area: 2,695
    • Total interior livable area: 2,695 sqft

    Property

    Parking
    • Total spaces: 2
    • Parking features: Garage Door Opener, See Remarks
    • Attached garage spaces: 2
    Features
    • Stories: 1
    • Patio & porch: Covered
    • Exterior features: Columns, Lawn Pump, Sprinkler System
    Lot
    • Size: 0.63 Acres
    • Dimensions: 155' x 176'
    • Features: Cleared, Corner Lot, Covenants, Dead End, Restrictions, See Remarks, Survey Available
    Details
    • Parcel number: 182S261920219000090
    • Zoning description: Resid Single Family

    Construction

    Type & style
    • Home type: SingleFamily
    • Architectural style: Contemporary
    • Property subtype: Single Family Residence
    Materials
    • Brick, Trim Vinyl
    • Foundation: Slab, Foundation Off Grade
    • Roof: Shingle,Roof Pitched
    Condition
    • Construction Complete
    • New construction: No
    • Year built: 2017

    Utilities & green energy

    • Water: Public

    Community & neighborhood

    Security
    • Security features: Smoke Detector(s)
    Community
    • Community features: BBQ Pit/Grill, Beach, Boat Launch, Community Room, Fitness Center, Fishing, Game Room, Golf, Pavillion/Gazebo, Picnic Area, Playground, Pool, Sauna/Steam Room, TV Cable, Tennis Court(s), Waterfront
    Location
    • Region: Navarre
    • Subdivision: HOLLEY BY THE SEA

    Other

    Other facts
    • Road surface type: Paved

    Price history

    DateEventPrice
    8/31/2023Sold$569,000-1%$211/sqft
    Source: ECAOR #928264 Report a problem
    8/3/2023Pending sale$574,900$213/sqft
    Source: Navarre Area BOR #928264 Report a problem
    7/22/2023Listed for sale$574,900+82.1%$213/sqft
    Source: Navarre Area BOR #928264 Report a problem
    6/6/2018Sold$315,700+1048%$117/sqft
    Source: Public Record Report a problem
    10/13/2015Sold$27,500+84.6%$10/sqft
    Source: Public Record Report a problem
    2/1/1996Sold$14,900$6/sqft
    Source: Public Record Report a problem

    Public tax history

    YearProperty taxesTax assessment
    2024$4,540 +47.9%$417,408 +43.7%
    2023$3,070 +2.7%$290,533 +3%
    2022$2,989 +0.7%$282,071 +3%
    2021$2,969 +0.3%$273,855 +1.4%
    2020$2,959 +2.2%$270,074 +2.3%
    2019$2,895 $264,002 +13.7%
    2018$2,895 +670.9%$232,118 +693.6%
    2017$376 $29,250 +28.6%
    2016$376 +22.8%$22,750 +116.7%
    2015$306 +102.8%$10,500
    2014$151 $10,500 +15.1%
    2013-- $9,120 -3%
    2012-- $9,405
    2011-- $9,405 -2.9%
    2010-- $9,690 -15%
    2009-- $11,400 -52.4%
    2008-- $23,940
    2007-- --
    2006-- --
    2005-- --
    2004-- --
    2003-- --
    2002-- --
    2001-- --
    2000-- --

    Find assessor info on the county website

    Neighborhood: 32566

    Nearby schools

    GreatSchools rating
    Schools provided by the listing agent
    • Elementary: West Navarre
    • Middle: Woodlawn Beach
    • High: Navarre

    Source: ECAOR. This data may not be complete. We recommend contacting the local school district to confirm school assignments for this home.

    Get pre-qualified for a loan
    At Zillow Home Loans, we can pre-qualify you in as little as 5 minutes with no impact to your credit score.

    An equal housing lender. NMLS #10287.

    Sell for more on Zillow
    Get a Zillow Showcase℠ listing at no additional cost and you could sell for .
    $621,300
    2% more
    +$12,426
    With Zillow Showcase(estimated)
    $633,726