Something Special - 5BR, 4.5BA split-level single-family home with over 3,444 + basement square ft on a quiet cul-de-sac in sought after Annandale Terrace. The long wide driveway with carport allows for lots of addition parking. The professionally landscaped yard provides great curb appeal to welcome all your guests. The large front porch is an ideal spot to sit and relax. Sparkling hardwood floors and crown molding throughout. The foyer leads to sophisticated living areas. The living/dining room combination will accommodate large family gatherings. A huge gourmet kitchen with everything a cook could want - Quartz counters, stainless-steel appliances, gas cooking, kitchen island, ample cabinets and counter space. Breakfast area/sunroom will host mealtimes to homework. The kitchen opens onto the backyard to expand leisure activities to the backyard. Ideal main level primary bedroom suite with vaulted ceiling, walk-in closet, and private luxury bath. Upstairs offers three secondary bedrooms with plenty of space for sleep, storage or play. The top floor addition offers a huge primary bedroom suite situated for privacy, that has a ceiling fan and private luxury bath. Downstairs, come home to comfort and relax in the spacious recreation room with walkout stairs. Full bath. The storage room helps to keep things handy but out of sight. The amazing fully fenced backyard backs to trees and offers lots of privacy when entertaining. The barbeque area, a coy pond with small bridge, multiple sitting areas, and pergola will captivate you and your guests. An outdoor shed is perfect for storing your gardening tools. The home offers 3 HVAC units, and new updates include - roof in 2021, heat pump in 2020, wood floors in 2020, kitchen remodel in 2020, and gutters and siding in 2020. Conveniently located to I-495, Little River Turnpike, I-395, Baileys Crossroads, hospitals, shopping center and Metro. This is the perfect place to call home.
Sold for $843,000
$843,000
7604 Mayfield Ct, Annandale, VA 22003
5beds
2,530sqft
Single Family Residence
Built in 1958
0.31 Acres Lot
$912,200 Zestimate®
$333/sqft
$4,512 Estimated rent
Home value
$912,200
$867,000 - $958,000
$4,512/mo
Zestimate® history
Owner options
List your home for rent
$4,512/mo
Rent Zestimate®
Find your next renter with Zillow Rental Manager. Plus, with online applications, you can quickly screen prospective tenants – for free.
$4,512/mo
Rent Zestimate®
Refinance and save
$5,281/mo
Est. payment
Refinancing to a lower rate could help reduce your monthly payments and save thousands over the life of the loan.
$5,281/mo
Est. payment
Explore your selling options
Work with a Zillow partner agent
Leverage their expertise and Zillow's premium Showcase listings to get your home seen by more buyers.
Get startedList with your own agent
Get your home in front of millions of buyers by listing it on Zillow.
Learn how to do itSell it yourself
Take full control of how buyers see your home on Zillow by listing For Sale by Owner (FSBO).
List your homeWhat's special
Private luxury bathSpacious recreation roomLarge front porchLong wide drivewayGreat curb appealSplit-level single-family homeHeat pump
Zillow last checked:
Listing updated:
Listed by:
Bryan Felder 703-472-6550,
Keller Williams Capital Properties,
Co-Listing Agent: Edgar A Gutierrez 703-586-7338,
Keller Williams Capital Properties
Bought with:
Marco Novillo
Spring Hill Real Estate, LLC.
Source: Bright MLS,MLS#: VAFX2111680
Facts & features
Interior
Bedrooms & bathrooms
- Bedrooms: 5
- Bathrooms: 5
- Full bathrooms: 4
- 1/2 bathrooms: 1
- Main level bathrooms: 2
- Main level bedrooms: 1
Rooms
- Room types: Living Room, Dining Room, Primary Bedroom, Bedroom 2, Bedroom 3, Bedroom 4, Kitchen, Foyer, Breakfast Room, Laundry, Recreation Room, Storage Room, Primary Bathroom, Full Bath, Half Bath
Primary bedroom
- Features: Cathedral/Vaulted Ceiling, Flooring - HardWood, Walk-In Closet(s)
- Level: Main
Primary bedroom
- Features: Flooring - HardWood, Ceiling Fan(s)
- Level: Upper
Bedroom 2
- Features: Flooring - HardWood
- Level: Upper
Bedroom 3
- Features: Flooring - HardWood
- Level: Upper
Bedroom 4
- Features: Flooring - Carpet, Flooring - HardWood
- Level: Upper
Primary bathroom
- Features: Double Sink, Bathroom - Tub Shower, Soaking Tub, Flooring - Tile/Brick
- Level: Main
Primary bathroom
- Features: Double Sink, Flooring - Tile/Brick, Bathroom - Tub Shower, Soaking Tub
- Level: Upper
Breakfast room
- Features: Flooring - HardWood
- Level: Main
Dining room
- Features: Flooring - HardWood, Living/Dining Room Combo, Crown Molding
- Level: Main
Foyer
- Features: Flooring - HardWood, Crown Molding
- Level: Main
Other
- Features: Crown Molding, Flooring - Tile/Brick
- Level: Upper
Other
- Level: Lower
Half bath
- Level: Main
Kitchen
- Features: Flooring - HardWood, Kitchen - Country, Eat-in Kitchen, Pantry, Kitchen Island, Countertop(s) - Quartz
- Level: Main
Laundry
- Level: Lower
Living room
- Features: Crown Molding, Flooring - HardWood, Living/Dining Room Combo
- Level: Main
Recreation room
- Features: Flooring - Tile/Brick
- Level: Lower
Storage room
- Level: Lower
Heating
- Forced Air, Natural Gas
Cooling
- Central Air, Ceiling Fan(s), Electric
Appliances
- Included: Microwave, Dishwasher, Disposal, Dryer, Washer, Refrigerator, Ice Maker, Cooktop, Stainless Steel Appliance(s), Extra Refrigerator/Freezer, Oven/Range - Gas, Gas Water Heater
- Laundry: Lower Level, Laundry Room
Features
- Ceiling Fan(s), Recessed Lighting, Crown Molding, Combination Dining/Living, Dining Area, Open Floorplan, Kitchen - Gourmet, Kitchen Island, Kitchen - Country, Primary Bath(s), Upgraded Countertops, Walk-In Closet(s), Entry Level Bedroom, Soaking Tub, Bathroom - Tub Shower, Vaulted Ceiling(s)
- Flooring: Ceramic Tile, Hardwood, Carpet
- Doors: Storm Door(s), Sliding Glass
- Windows: Window Treatments
- Basement: Full,Walk-Out Access,Side Entrance
- Has fireplace: No
Interior area
- Total structure area: 2,530
- Total interior livable area: 2,530 sqft
- Finished area above ground: 2,530
- Finished area below ground: 0
Property
Parking
- Total spaces: 4
- Parking features: Driveway, Off Street, Attached Carport
- Carport spaces: 2
- Uncovered spaces: 2
Accessibility
- Accessibility features: Other
Features
- Levels: Multi/Split,Four
- Stories: 4
- Patio & porch: Patio, Porch
- Exterior features: Sidewalks
- Pool features: None
- Fencing: Full
- Has view: Yes
- View description: Trees/Woods
Lot
- Size: 0.31 Acres
- Features: Cul-De-Sac, Backs to Trees, Landscaped, Pond
Details
- Additional structures: Above Grade, Below Grade
- Parcel number: 0711 15 0049
- Zoning: 140
- Special conditions: Standard
Construction
Type & style
- Home type: SingleFamily
- Property subtype: Single Family Residence
Materials
- Brick Front, Combination, Vinyl Siding
- Foundation: Other
Condition
- Very Good
- New construction: No
- Year built: 1958
Utilities & green energy
- Sewer: Public Sewer
- Water: Public
Community & HOA
Community
- Subdivision: Annandale Terrace
HOA
- Has HOA: No
Location
- Region: Annandale
Financial & listing details
- Price per square foot: $333/sqft
- Tax assessed value: $676,800
- Annual tax amount: $7,740
- Date on market: 6/9/2023
- Listing agreement: Exclusive Right To Sell
- Ownership: Fee Simple
Price history
| Date | Event | Price |
|---|---|---|
| 8/1/2023 | Sold | $843,000-0.6%$333/sqft |
Source:  Bright MLS #VAFX2111680 Report a problem Bright MLS #VAFX2111680 Report a problem | ||
| 6/24/2023 | Pending sale | $848,000$335/sqft |
Source: Bright MLS #VAFX2111680 Report a problem | ||
| 6/23/2023 | Price change | $848,000-1.4%$335/sqft |
Source: Bright MLS #VAFX2111680 Report a problem | ||
| 6/9/2023 | Listed for sale | $860,000$340/sqft |
Source: Bright MLS #VAFX2111680 Report a problem | ||
Public tax history
| Year | Property taxes | Tax assessment |
|---|---|---|
| 2025 | $10,083 +7.6% | $872,190 +7.8% |
| 2024 | $9,372 +13.6% | $809,000 +10.7% |
| 2023 | $8,247 +6.6% | $730,780 +8% |
| 2022 | $7,739 | $676,800 +16% |
| 2021 | -- | $583,630 +15.9% |
| 2020 | $5,961 +3.5% | $503,690 +3.5% |
| 2019 | $5,762 +4.7% | $486,820 +4.7% |
| 2018 | $5,502 +6.6% | $464,910 +4.6% |
| 2017 | $5,162 +4.6% | $444,620 +4.4% |
| 2016 | $4,934 +4.4% | $425,870 +0.5% |
| 2015 | $4,727 -4.3% | $423,550 -4.5% |
| 2014 | $4,939 | $443,590 +12.8% |
| 2013 | -- | $393,080 +3.9% |
| 2012 | -- | $378,230 |
| 2011 | -- | $378,230 +3.7% |
| 2010 | -- | $364,720 -2.8% |
| 2009 | -- | $375,150 -24.5% |
| 2008 | -- | $496,620 -7.5% |
| 2007 | -- | $537,000 +151.8% |
| 2003 | -- | $213,295 +2.9% |
| 2002 | -- | $207,295 +14% |
| 2001 | -- | $181,840 |
Find assessor info on the county website
Neighborhood: 22003
Nearby homes
- $657,1003 bd2 ba1k sqft7605 Mayfield Ct, Annandale, VA 22003Off Market
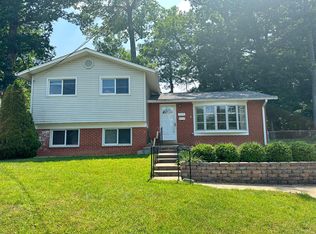
- $608,7003 bd1 ba823 sqft7602 Mayfield Ct, Annandale, VA 22003Off Market
- $678,1003 bd2 ba1.3k sqft7605 Gaylord Dr, Annandale, VA 22003Off Market
- $760,0005 bd3 ba2.4k sqft7607 Gaylord Dr, Annandale, VA 22003Sold

- $681,2003 bd2 ba1.2k sqft7603 Mayfield Ct, Annandale, VA 22003Off Market
- $822,1005 bd3 ba1.5k sqft7603 Gaylord Dr, Annandale, VA 22003Off Market
- $675,4003 bd2 ba1.4k sqft7609 Gaylord Dr, Annandale, VA 22003Off Market
- $646,600-- bd2 ba1k sqft7600 Mayfield Ct, Annandale, VA 22003Off Market
Nearby schools
GreatSchools rating
- 3/10Annandale Terrace Elementary SchoolGrades: PK-5Distance: 0.2 mi
- 2/10Poe Middle SchoolGrades: 6-8Distance: 1.2 mi
- 3/10Annandale High SchoolGrades: 9-12Distance: 0.2 mi
Schools provided by the listing agent
- District: Fairfax County Public Schools
Source: Bright MLS. This data may not be complete. We recommend contacting the local school district to confirm school assignments for this home.
Get a cash offer in 3 minutes
Find out how much your home could sell for in as little as 3 minutes with a no-obligation cash offer.
Estimated market value
$912,200
Get a cash offer in 3 minutes
Find out how much your home could sell for in as little as 3 minutes with a no-obligation cash offer.
Estimated market value
$912,200
- Virginia
- Fairfax County
- Annandale
- 22003
- 7604 Mayfield Ct
Nearby cities
Nearby zip codes
Other Annandale Topics
