Skip main navigation
Sold for $585,000
  • $585,000

    7604 McCarron Ct, Hanover, MD 21076

    4beds
    2,212sqft
    Single Family Residence
    Built in 1978
    0.92 Acres Lot
    $591,000 Zestimate®
    $264/sqft
    $2,774 Estimated rent

    Home value

    $591,000

    $550,000 - $632,000

    $2,774/mo

    Zestimate® history
    Loading
    Loading...

    Owner options

    List your home for rent

    $2,774/mo

    Rent Zestimate®

    Find your next renter with Zillow Rental Manager. Plus, with online applications, you can quickly screen prospective tenants – for free.

    Learn more

    $2,774/mo

    Rent Zestimate®

    Refinance and save

    $3,519/mo

    Est. payment

    Refinancing to a lower rate could help reduce your monthly payments and save thousands over the life of the loan.

    See today's rates

    $3,519/mo

    Est. payment

    Explore your selling options

    Work with a Zillow partner agent

    Leverage their expertise and Zillow's premium Showcase listings to get your home seen by more buyers.

    Get started

    List with your own agent

    Get your home in front of millions of buyers by listing it on Zillow.

    Learn how to do it

    Sell it yourself

    Take full control of how buyers see your home on Zillow by listing For Sale by Owner (FSBO).

    List your home

    What's special

    Renovated kitchenBrand-new deckFormal dining roomCustom ceramic tileworkWood-look ceramic tile flooringWide double-door gateQuiet cul-de-sac
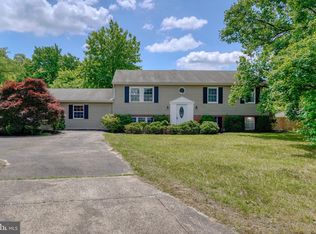
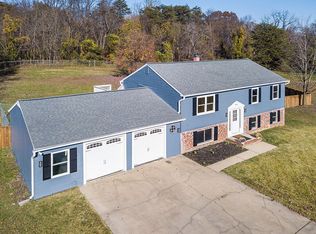
    Beautifully updated and ideally situated on just under an acre, offering over 2,200 finished square feet, this single-family home offers the rare combination of space, privacy, and convenience—all tucked away on a quiet cul-de-sac just minutes from Fort Meade and major commuter routes to D.C., Baltimore, and Annapolis. The property features a 2-car garage plus a 2-car carport, providing plenty of covered parking and storage. Step inside to a welcoming foyer with soaring ceilings that opens to the main level, where you'll find newly refinished, gleaming, hardwood floors throughout. The renovated kitchen flows seamlessly into the formal dining room and spacious living room—ideal for both everyday living and entertaining. Sliding doors off the dining area lead to a brand-new deck overlooking the expansive backyard with tranquil wooded views. The main level includes three generously sized bedrooms, including a primary suite with a beautifully remodeled private bath featuring custom ceramic tilework. The two secondary bedrooms share another stylishly renovated hall bathroom. The lower level, mostly above-grade, offers an oversized recreation room with incredible flexibility. One side features a cozy brick hearth with a new fireplace insert and mantle, while the other opens through sliding doors to the backyard. Freshly painted wood paneling paired with wood-look ceramic tile flooring gives the entire space a timeless yet modern feel—including in the large fourth bedroom. A spacious laundry/utility/storage room completes the lower level. The backyard is partially privacy fenced and includes a wide, double-door gate—perfect for parking a boat, camper, or work trailer discreetly and securely out of view. A rare opportunity to own nearly an acre of land near Fort Meade with thoughtful updates and ample space inside and out—this home truly checks all the boxes.

    Zillow last checked:

    Listing updated:

    Listed by:

    Jessica Hood 443-623-4523,

    Berkshire Hathaway HomeServices PenFed Realty,

    Listing Team: The Roskelly Team, Co-Listing Team: The Roskelly Team,Co-Listing Agent: Laura L Roskelly 410-507-2495,

    Berkshire Hathaway HomeServices PenFed Realty

    Bought with:

    Jennifer A Siska, 5004371

    Long & Foster Real Estate, Inc.

    Source: Bright MLS,MLS#: MDAA2115490MLS Logo

    Facts & features

    Interior

    Bedrooms & bathrooms
    • Bedrooms: 4
    • Bathrooms: 2
    • Full bathrooms: 2
    • Main level bathrooms: 2
    • Main level bedrooms: 3
    Basement
    • Description: Percent Finished: 80.0
    • Area: 1232
    Heating
    • Heat Pump, Electric
    Cooling
    • Central Air, Electric
    Appliances
    • Included: Electric Water Heater
    • Laundry: Has Laundry, Lower Level
    Features
    • Basement: Full,Finished,Walk-Out Access
    • Number of fireplaces: 1
    • Fireplace features: Brick
    Interior area
    • Total structure area: 2,464
    • Total interior livable area: 2,212 sqft
    • Finished area above ground: 1,232
    • Finished area below ground: 980

    Property

    Parking
    • Total spaces: 10
    • Parking features: Garage Faces Front, Asphalt, Attached, Detached Carport, Driveway
    • Attached garage spaces: 2
    • Carport spaces: 2
    • Covered spaces: 4
    • Uncovered spaces: 6
    • Details: Garage Sqft: 400
    Accessibility
    • Accessibility features: None
    Features
    • Levels: Split Foyer,Two
    • Stories: 2
    • Patio & porch: Deck
    • Pool features: None
    Lot
    • Size: 0.92 Acres
    Details
    • Additional structures: Above Grade, Below Grade
    • Parcel number: 020447390010179
    • Zoning: R1
    • Special conditions: Standard

    Construction

    Type & style
    • Home type: SingleFamily
    • Property subtype: Single Family Residence
    Materials
    • Brick, Vinyl Siding
    • Foundation: Block
    Condition
    • New construction: No
    • Year built: 1978
    • Major remodel year: 2025

    Utilities & green energy

    • Sewer: Septic Exists
    • Water: Well

    Community & neighborhood

    Location
    • Region: Hanover
    • Subdivision: Hanover

    Other

    Other facts
    • Listing agreement: Exclusive Right To Sell
    • Listing terms: Conventional,FHA,VA Loan
    • Ownership: Fee Simple

    Price history

    DateEventPrice
    7/24/2025Sold$585,000+1.7%$264/sqft
    Source: Bright MLS #MDAA2115490 Report a problem
    6/18/2025Pending sale$575,000$260/sqft
    Source: Bright MLS #MDAA2115490 Report a problem
    5/29/2025Listed for sale$575,000+73.2%$260/sqft
    Source: Bright MLS #MDAA2115490 Report a problem
    5/22/2012Sold$332,000-0.9%$150/sqft
    Source: Public Record Report a problem
    2/24/2012Price change$335,000-1.5%$151/sqft
    Source: ExecuHome Realty #AA7678631 Report a problem
    1/15/2012Price change$340,000-1.4%$154/sqft
    Source: ExecuHome Realty #AA7678631 Report a problem
    11/18/2011Price change$345,000-1.4%$156/sqft
    Source: ExecuHome Realty #AA7678631 Report a problem
    11/11/2011Price change$350,000+0%$158/sqft
    Source: ExecuHome Realty #AA7678631 Report a problem
    10/15/2011Price change$349,9000%$158/sqft
    Source: ExecuHome Realty #AA7678631 Report a problem
    10/1/2011Price change$350,000+0%$158/sqft
    Source: ExecuHome Realty #AA7678631 Report a problem
    9/19/2011Price change$349,9990%$158/sqft
    Source: ExecuHome Realty #AA7678631 Report a problem
    8/27/2011Price change$350,000-1.4%$158/sqft
    Source: ExecuHome Realty #AA7678631 Report a problem
    7/15/2011Price change$354,900-1.1%$160/sqft
    Source: Coldwell Banker Residential Brokerage - Pasadena / Glen Burnie #AA7421576 Report a problem
    3/2/2011Price change$359,000-1.9%$162/sqft
    Source: NRT MidAtlantic #AA7421576 Report a problem
    2/28/2011Price change$365,899-1.3%$165/sqft
    Source: NRT MidAtlantic #AA7421576 Report a problem
    10/10/2010Price change$370,900-1.3%$168/sqft
    Source: NRT MidAtlantic #AA7421576 Report a problem
    8/27/2010Listed for sale$375,900$170/sqft
    Source: NRT MidAtlantic #AA7421576 Report a problem

    Public tax history

    YearProperty taxesTax assessment
    2025$5,314 +20.7%$434,300 +8.1%
    2024$4,401 +9.1%$401,933 +8.8%
    2023$4,036 +14.5%$369,567 +9.6%
    2022$3,524 +1.3%$337,200 +1.3%
    2021$3,480 +1.2%$332,967 +1.3%
    2020$3,439 +1.2%$328,733 +1.3%
    2019$3,398 +7.9%$324,500 +4.5%
    2018$3,150 +4.1%$310,667 +4.7%
    2017$3,026 $296,833 +4.9%
    2016-- $283,000
    2015-- $283,000
    2014-- $283,000 -10.4%
    2013-- $315,900
    2012-- $315,900
    2011-- $315,900 -25%
    2010-- $421,430 +15%
    2009-- $366,456 +17.6%
    2008-- $311,483 +21.4%
    2007-- $256,510 +10%
    2006-- $233,086 +11.2%
    2005-- $209,663 +12.6%
    2004-- $186,240 +3.4%
    2003-- $180,182 +3.5%
    2002-- $174,126 +3.6%
    2001-- $168,070

    Find assessor info on the county website

    Neighborhood: 21076

    Nearby schools

    GreatSchools rating
    Schools provided by the listing agent
    • Elementary: Jessup
    • Middle: Meade
    • High: Meade
    • District: Anne Arundel County Public Schools

    Source: Bright MLS. This data may not be complete. We recommend contacting the local school district to confirm school assignments for this home.

    Get a cash offer in 3 minutes
    Find out how much your home could sell for in as little as 3 minutes with a no-obligation cash offer.
    Estimated market value
    $591,000
    Get a cash offer in 3 minutes
    Find out how much your home could sell for in as little as 3 minutes with a no-obligation cash offer.
    Estimated market value
    $591,000