$100K+ in Upgrades! Parkland Smart Home with Pool on Rare Corner Lot! This 5BD/4BA freshly painted pool home is the lowest-priced in the area and move-in ready! Enjoy a new gourmet kitchen, fully renovated baths, new upstairs flooring, and two master suites, including one with a custom walk-in closet. The backyard boasts a resurfaced heated saltwater pool with spa, space for an outdoor kitchen, and full smart home tech: app-controlled locks, cameras, pool, garage, thermostat, and sprinklers. Features include impact windows/doors, LED lighting, new upstairs AC, upgraded 3-car garage, and new washer/dryer. Walk to A+ schools and Pine Trails Park. Low HOA ($180/mo). A rare Parkland gem!
Sold for $990,000
$990,000
7604 NW 113th Ave, Parkland, FL 33076
5beds
3,572sqft
Single Family Residence
Built in 2010
7,847 Square Feet Lot
$988,800 Zestimate®
$277/sqft
$6,867 Estimated rent
Home value
$988,800
$890,000 - $1.10M
$6,867/mo
Zestimate® history
Owner options
List your home for rent
$6,867/mo
Rent Zestimate®
Find your next renter with Zillow Rental Manager. Plus, with online applications, you can quickly screen prospective tenants – for free.
$6,867/mo
Rent Zestimate®
Refinance and save
$7,072/mo
Est. payment
Refinancing to a lower rate could help reduce your monthly payments and save thousands over the life of the loan.
$7,072/mo
Est. payment
Explore your selling options
Work with a Zillow partner agent
Leverage their expertise and Zillow's premium Showcase listings to get your home seen by more buyers.
Get startedList with your own agent
Get your home in front of millions of buyers by listing it on Zillow.
Learn how to do itSell it yourself
Take full control of how buyers see your home on Zillow by listing For Sale by Owner (FSBO).
List your homeWhat's special
Two master suitesFully renovated bathsNew gourmet kitchenFreshly painted pool homeCorner lotCustom walk-in closet
Zillow last checked:
Listing updated:
Listed by:
Joshua Saunders 954-892-3260,
United Realty Group, Inc
Bought with:
Vanessa Dragutinovic
Realty Express
Source: MIAMI,MLS#: A11802952 Originating MLS: A-Miami Association of REALTORS
Originating MLS: A-Miami Association of REALTORSFacts & features
Interior
Bedrooms & bathrooms
- Bedrooms: 5
- Bathrooms: 4
- Full bathrooms: 4
Rooms
- Room types: Family Room
Bedroom 5
- Area: 260 Square Feet
- Dimensions: 20X13
Other
- Area: 143 Square Feet
- Dimensions: 13X11
Other
- Area: 169 Square Feet
- Dimensions: 13X13
Other
- Area: 350 Square Feet
- Dimensions: 25X14
Other
- Area: 132 Square Feet
- Dimensions: 12X11
Other
- Area: 280 Square Feet
- Dimensions: 20X14
Other
- Area: 144 Square Feet
- Dimensions: 12X12
Other
- Area: 195 Square Feet
- Dimensions: 15X13
Other
- Area: 286 Square Feet
- Dimensions: 22X13
Heating
- Central, Electric
Cooling
- Ceiling Fan(s), Central Air, Electric
Appliances
- Included: Dishwasher, Disposal, Dryer, Electric Water Heater, Microwave, Electric Range, Refrigerator, Washer
- Laundry: Sink, Laundry Room
Features
- Closet Cabinetry, Entrance Foyer, Pantry, Roman Tub, Walk-In Closet(s)
- Flooring: Tile, Vinyl
- Doors: High Impact Doors, French Doors
- Windows: Complete Impact Glass, Blinds, High Impact Windows, Impact Glass
Interior area
- Total structure area: 4,450
- Total interior livable area: 3,572 sqft
Property
Parking
- Total spaces: 3
- Parking features: Driveway, Paver Block, No Rv/Boats, No Trucks/Trailers, Garage Door Opener
- Attached garage spaces: 3
- Has uncovered spaces: Yes
Features
- Stories: 2
- Entry location: First Floor Entry,Foyer
- Patio & porch: Patio
- Exterior features: Lighting
- Has private pool: Yes
- Pool features: In Ground, Heated, Pool/Spa Combo, Pool Only, Community
- Has spa: Yes
- Fencing: Fenced
- Has view: Yes
- View description: Garden, Pool
Lot
- Size: 7,847 Square Feet
- Features: Less Than 1/4 Acre Lot
Details
- Parcel number: 474132051530
- Zoning: PRD
Construction
Type & style
- Home type: SingleFamily
- Property subtype: Single Family Residence
Materials
- CBS Construction
- Roof: Curved/S-Tile Roof
Condition
- Year built: 2010
Details
- Builder model: Denali
Utilities & green energy
- Sewer: Public Sewer
- Water: Municipal Water
Community & HOA
Community
- Features: Pool
- Subdivision: Parkland Reserve
HOA
- Has HOA: Yes
- HOA fee: $180 monthly
Location
- Region: Parkland
Financial & listing details
- Price per square foot: $277/sqft
- Tax assessed value: $921,900
- Annual tax amount: $12,882
- Date on market: 5/16/2025
- Listing terms: All Cash,Conventional
Price history
| Date | Event | Price |
|---|---|---|
| 4/8/2026 | Sold | $990,000-1%$277/sqft |
Source:  MIAMI #A11802952 Report a problem MIAMI #A11802952 Report a problem | ||
| 9/1/2025 | Pending sale | $999,999$280/sqft |
Source: MIAMI #A11802952 Report a problem | ||
| 8/25/2025 | Listed for sale | $999,999$280/sqft |
Source: MIAMI #A11802952 Report a problem | ||
| 7/31/2025 | Listing removed | $999,999$280/sqft |
Source: MIAMI #A11802952 Report a problem | ||
| 7/3/2025 | Price change | $999,999-4.7%$280/sqft |
Source: MIAMI #A11802952 Report a problem | ||
| 6/23/2025 | Price change | $1,049,000-4.5%$294/sqft |
Source: MIAMI #A11802952 Report a problem | ||
| 6/3/2025 | Price change | $1,099,000-1.9%$308/sqft |
Source: MIAMI #A11802952 Report a problem | ||
| 5/16/2025 | Listed for sale | $1,120,000-2.6%$314/sqft |
Source: MIAMI #A11802952 Report a problem | ||
| 10/1/2022 | Listing removed | -- |
Source: MIAMI #A11206335 Report a problem | ||
| 9/30/2022 | Listed for sale | $1,150,000+15%$322/sqft |
Source: MIAMI #A11206335 Report a problem | ||
| 8/1/2022 | Listing removed | -- |
Source:  The Keyes Company/Realtors Report a problem The Keyes Company/Realtors Report a problem | ||
| 7/31/2022 | Listed for sale | $999,999$280/sqft |
Source: The Keyes Company/Realtors #A11206335 Report a problem | ||
| 5/28/2022 | Listing removed | -- |
Source: MIAMI #A11206335 Report a problem | ||
| 5/18/2022 | Listed for sale | $999,999+62.6%$280/sqft |
Source: MIAMI #A11206335 Report a problem | ||
| 6/14/2019 | Sold | $615,000-2.4%$172/sqft |
Source:  BeachesMLS #F10174408 Report a problem BeachesMLS #F10174408 Report a problem | ||
| 5/8/2019 | Pending sale | $629,900$176/sqft |
Source: Real Living 1st Choice Realty #F10174408 Report a problem | ||
| 5/3/2019 | Listed for sale | $629,900+21%$176/sqft |
Source: Real Living 1st Choice Realty #F10174408 Report a problem | ||
| 2/4/2010 | Sold | $520,700$146/sqft |
Source: Public Record Report a problem | ||
Public tax history
| Year | Property taxes | Tax assessment |
|---|---|---|
| 2025 | $13,268 +3% | $676,510 +2.9% |
| 2024 | $12,882 +1.9% | $657,450 +3% |
| 2023 | $12,647 +4.9% | $638,310 +3% |
| 2022 | $12,054 +4% | $619,720 +3% |
| 2021 | $11,595 +1.7% | $601,670 +1.4% |
| 2020 | $11,397 +18.3% | $593,370 +20.7% |
| 2019 | $9,634 | $491,690 +1.9% |
| 2018 | $9,634 +3.3% | $482,530 +2.1% |
| 2017 | $9,328 +3.2% | $472,610 +2.1% |
| 2016 | $9,036 -0.1% | $462,890 +0.7% |
| 2015 | $9,049 -3.8% | $459,680 +0.8% |
| 2014 | $9,403 | $456,040 +1.5% |
| 2013 | $9,403 -0.3% | $449,310 -2.1% |
| 2012 | $9,430 +0.1% | $458,920 |
| 2011 | $9,418 +479.7% | $458,920 +1228.7% |
| 2010 | $1,625 +29.9% | $34,540 +10% |
| 2009 | $1,251 -62.1% | $31,400 -77.8% |
| 2008 | $3,302 | $141,300 |
Find assessor info on the county website
Neighborhood: 33076
Nearby homes
- $820,0004 bd3 ba2.3k sqft7594 NW 113th Ave, Parkland, FL 33076Sold
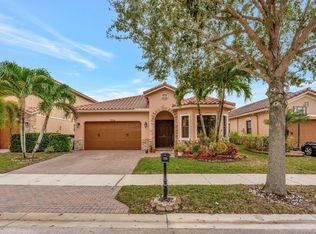
- $885,3005 bd4 ba3.5k sqft7574 NW 113th Ave, Parkland, FL 33076Off Market
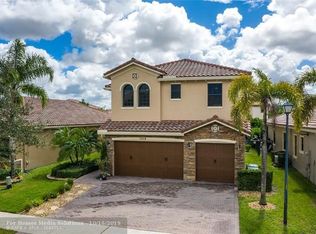
- $403,1904 bd3 ba2.8k sqft7584 NW 113th Ave, Parkland, FL 33076Off Market
- $---- bd-- ba-- sqft7595 NW 111th Mnr, Pompano Beach, FL 33076Off Market
- $1,079,6005 bd4 ba3.5k sqft7595 NW 111th Mnr, Parkland, FL 33076Off Market
- $858,3004 bd3 ba2.9k sqft7581 NW 112th Ter, Parkland, FL 33076Off Market
- $1,084,6005 bd4 ba3.4k sqft7635 NW 111th Mnr, Parkland, FL 33076Off Market
- $727,5004 bd3 ba2.8k sqft7571 NW 112th Ter, Parkland, FL 33076Off Market
Nearby schools
GreatSchools rating
- 10/10Heron Heights Elementary SchoolGrades: PK-5Distance: 0.1 mi
- 9/10Westglades Middle SchoolGrades: 6-8Distance: 1.4 mi
- 9/10Marjory Stoneman Douglas High SchoolGrades: 9-12Distance: 1.5 mi
Schools provided by the listing agent
- Elementary: Heron Heights
- Middle: Westglades
- High: Marjory Stoneman Douglas
Source: MIAMI. This data may not be complete. We recommend contacting the local school district to confirm school assignments for this home.
Get a cash offer in 3 minutes
Find out how much your home could sell for in as little as 3 minutes with a no-obligation cash offer.
Estimated market value
$988,800
Get a cash offer in 3 minutes
Find out how much your home could sell for in as little as 3 minutes with a no-obligation cash offer.
Estimated market value
$988,800
- Florida
- Broward County
- Parkland
- 33076
- 7604 NW 113th Ave
Nearby cities
Nearby zip codes
Other Parkland Topics
