ALL BRICK CONDO IN A GATED COMMUNITY offers maintenance free living at its best. Quality construction features an open floor plan with vaulted ceilings, nice size kitchen with granite counter tops, 2 bedrooms on main with a bonus room and full bath upstairs. The spacious master on main features trey ceilings, a walk in shower and a walk in closet. One of the bedrooms could make a perfect office with a front facing window. Hardwoods throughout with tile in all wet areas, carpeted bonus room. Nice size laundry room with plenty of cabinets for extra storage with ample folding space. Cabinet pull-out drawer systems installed for easy living. A lovely sun room facing an open meadow. A beautiful back patio with an electric, remote awning is perfect for enjoying this end unit. Open yard on side and Clubhouse and pavilion with extra parking is just next to it. THERE ARE TOO MANY EXTRAS TO LIST! THIS IS A DEFINITE MUST SEE!!!
Sold for $482,000
$482,000
7604 Napa Valley Way, Knoxville, TN 37931
3beds
2,759sqft
Condominium
Built in 2015
-- sqft lot
$500,700 Zestimate®
$175/sqft
$2,770 Estimated rent
Home value
$500,700
$476,000 - $526,000
$2,770/mo
Zestimate® history
Owner options
List your home for rent
$2,770/mo
Rent Zestimate®
Find your next renter with Zillow Rental Manager. Plus, with online applications, you can quickly screen prospective tenants – for free.
$2,770/mo
Rent Zestimate®
Refinance and save
$2,961/mo
Est. payment
Refinancing to a lower rate could help reduce your monthly payments and save thousands over the life of the loan.
$2,961/mo
Est. payment
Explore your selling options
Work with a Zillow partner agent
Leverage their expertise and Zillow's premium Showcase listings to get your home seen by more buyers.
Get startedList with your own agent
Get your home in front of millions of buyers by listing it on Zillow.
Learn how to do itSell it yourself
Take full control of how buyers see your home on Zillow by listing For Sale by Owner (FSBO).
List your homeWhat's special
Spacious masterOpen yardPlenty of cabinetsExtra storageOpen floor planBeautiful back patioAmple folding space
Zillow last checked:
Listing updated:
Listed by:
Angela Taylor 865-850-5752,
The Bailey Group, Realty Executives
Bought with:
Stacey Brandau, 268996
Realty Executives Associates
Source: East Tennessee Realtors,MLS#: 1257654
Facts & features
Interior
Bedrooms & bathrooms
- Bedrooms: 3
- Bathrooms: 3
- Full bathrooms: 3
Rooms
- Room types: Bonus Room
Heating
- Central, Heat Pump, Natural Gas, Electric
Cooling
- Central Air
Appliances
- Included: Dishwasher, Disposal, Handicapped Equipped, Microwave, Range, Refrigerator, Self Cleaning Oven, Trash Compactor
Features
- Walk-In Closet(s), Cathedral Ceiling(s), Kitchen Island, Pantry, Eat-in Kitchen, Bonus Room
- Flooring: Laminate, Carpet, Hardwood
- Windows: Insulated Windows
- Basement: Slab
- Number of fireplaces: 1
- Fireplace features: Gas Log
Interior area
- Total structure area: 2,759
- Total interior livable area: 2,759 sqft
Property
Parking
- Total spaces: 2
- Parking features: Garage Door Opener, Attached, Main Level
- Attached garage spaces: 2
Features
- Exterior features: Gas Grill, Prof Landscaped
- Has view: Yes
- View description: Country Setting
Lot
- Size: 435 Square Feet
- Dimensions: 80 x 56 x 60
- Features: Cul-De-Sac, Corner Lot, Level
Details
- Parcel number: 078AA00101V
Construction
Type & style
- Home type: Condo
- Architectural style: A-Frame,Contemporary
- Property subtype: Condominium
- Attached to another structure: Yes
Materials
- Brick
Condition
- Year built: 2015
Utilities & green energy
- Sewer: Public Sewer
- Water: Public
Community & HOA
Community
- Security: Smoke Detector(s)
- Subdivision: Alyshas Vineyard Condos Ph-V Unit 44
HOA
- Has HOA: Yes
- Services included: Maintenance Structure, Maintenance Grounds
- HOA fee: $175 monthly
Location
- Region: Knoxville
Financial & listing details
- Price per square foot: $175/sqft
- Tax assessed value: $386,600
- Annual tax amount: $1,502
- Date on market: 3/31/2024
Price history
| Date | Event | Price |
|---|---|---|
| 6/28/2024 | Sold | $482,000-3.4%$175/sqft |
Source:  East Tennessee Realtors #1257654 Report a problem East Tennessee Realtors #1257654 Report a problem | ||
| 5/19/2024 | Pending sale | $499,000$181/sqft |
Source: East Tennessee Realtors #1257654 Report a problem | ||
| 4/30/2024 | Price change | $499,000-3.1%$181/sqft |
Source: East Tennessee Realtors #1257654 Report a problem | ||
| 4/21/2024 | Price change | $515,000-1.9%$187/sqft |
Source: East Tennessee Realtors #1257654 Report a problem | ||
| 3/31/2024 | Listed for sale | $525,000+63%$190/sqft |
Source: East Tennessee Realtors #1257654 Report a problem | ||
| 5/15/2018 | Sold | $322,000-0.9%$117/sqft |
Source: East Tennessee Realtors #1023358 Report a problem | ||
| 3/23/2018 | Pending sale | $325,000$118/sqft |
Source: Berkshire Hathaway HomeServices Dean-Smith Realty #1023358 Report a problem | ||
| 11/21/2017 | Listed for sale | $325,000+18.2%$118/sqft |
Source: Berkshire Hathaway HomeServices Dean-Smith Realty #1023358 Report a problem | ||
| 5/25/2016 | Sold | $274,900$100/sqft |
Source: Public Record Report a problem | ||
Public tax history
| Year | Property taxes | Tax assessment |
|---|---|---|
| 2025 | $1,502 | $96,650 |
| 2024 | $1,502 | $96,650 |
| 2023 | $1,502 | $96,650 |
| 2022 | $1,502 +3.4% | $96,650 +41.1% |
| 2021 | $1,452 | $68,500 -75% |
| 2020 | $1,452 | $274,000 |
| 2019 | $1,452 | $274,000 +2.6% |
| 2018 | $1,452 | $267,000 +289.8% |
| 2017 | $1,452 -6.3% | $68,500 |
| 2016 | $1,549 | -- |
| 2015 | $1,549 +1014.4% | -- |
| 2014 | $139 | -- |
Find assessor info on the county website
Neighborhood: 37931
Nearby homes
- $415,4002 bd1 ba2.1k sqft7602 Napa Valley Way, Knoxville, TN 37931Off Market

- $500,2003 bd2 ba2.8k sqft7600 Napa Valley Way, Knoxville, TN 37931Off Market
- $599,9002 bd3 ba3k sqft7574 Napa Valley Way #41, Knoxville, TN 37931Off Market
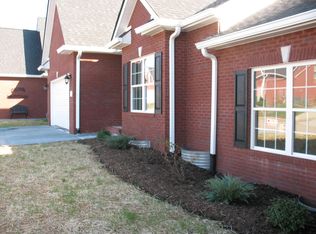
- $485,1003 bd3 ba3k sqft7574 Napa Valley Way, Knoxville, TN 37931Off Market
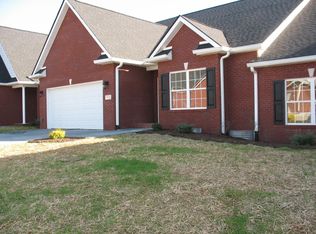
- $548,9003 bd2 ba2.7k sqft6540 Rose Wine Way, Knoxville, TN 37931Off Market
- $426,3002 bd2 ba1.9k sqft7572 Napa Valley Way, Knoxville, TN 37931Off Market
- $432,0002 bd2 ba1.9k sqft7572 Napa Valley Way #40, Knoxville, TN 37931Off Market
- $476,5003 bd3 ba3k sqft7575 Napa Valley Way, Knoxville, TN 37931Off Market
Nearby schools
GreatSchools rating
- 8/10Karns Elementary SchoolGrades: PK-5Distance: 1.4 mi
- 6/10Karns Middle SchoolGrades: 6-8Distance: 1.6 mi
- 4/10Karns High SchoolGrades: 9-12Distance: 2.7 mi
Schools provided by the listing agent
- Elementary: Karns Intermediate
- Middle: Karns
- High: Karns
Source: East Tennessee Realtors. This data may not be complete. We recommend contacting the local school district to confirm school assignments for this home.
Get a cash offer in 3 minutes
Find out how much your home could sell for in as little as 3 minutes with a no-obligation cash offer.
Estimated market value
$500,700
Get a cash offer in 3 minutes
Find out how much your home could sell for in as little as 3 minutes with a no-obligation cash offer.
Estimated market value
$500,700
- Tennessee
- Knox County
- Knoxville
- 37931
- 7604 Napa Valley Way
Nearby cities
Nearby neighborhoods
Nearby zip codes
Other Knoxville Topics
