Skip main navigation
Off market
  • $1,124,400

    7604 Navajo Pass, Leander, TX 78641

    4beds
    4baths
    3,930sqft
    SingleFamily
    Built in 2005
    0.38 Acres Lot
    $1,124,400 Zestimate®
    $286/sqft
    $3,823 Estimated rent

    Home value

    $1,124,400

    $1.03M - $1.23M

    $3,823/mo

    Zestimate® history
    Loading
    Loading...

    Owner options

    List your home for rent

    $3,823/mo

    Rent Zestimate®

    Find your next renter with Zillow Rental Manager. Plus, with online applications, you can quickly screen prospective tenants – for free.

    Learn more

    $3,823/mo

    Rent Zestimate®

    Refinance and save

    $6,122/mo

    Est. payment

    Refinancing to a lower rate could help reduce your monthly payments and save thousands over the life of the loan.

    See today's rates

    $6,122/mo

    Est. payment

    Explore your selling options

    Work with a Zillow partner agent

    Leverage their expertise and Zillow's premium Showcase listings to get your home seen by more buyers.

    Get started

    List with your own agent

    Get your home in front of millions of buyers by listing it on Zillow.

    Learn how to do it

    Sell it yourself

    Take full control of how buyers see your home on Zillow by listing For Sale by Owner (FSBO).

    List your home

    What's special

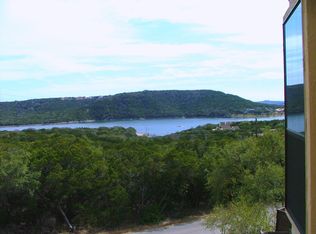
    Mediterranean Masterpiece with Million-Dollar Views A custom three-story Lake Travis dream home built by the Parade of Homes award-winning builder, Master's Touch Custom Homes. This 3,930 square foot estate sits just inside a private gated entrance surrounded by a stunning courtyard with beautiful designer landscaping. With over 1600 sf of flagstone patios and sidewalks and extensive outdoor courtyard lighting, this truly is a nighttime oasis. The interior is impressive with spectacular 360 degree views of Lake Travis and the Texas Hill Country from all three floors. The home has a private elevator for easy access. The home showcases artisan painted patterned concrete floors throughout, including wood flooring in the third bedroom and sunroom. The expansive panoramic views from the kitchen on the third floor makes this a real chef's delight, including upgraded stainless steel appliances, a trash compactor, granite countertops and backsplash, built-in microwave, knotty alder cabinets and extra prep space, a lot of storage room, and a walk-in butler's pantry. The kitchen is open to the dining and living room, which showcases the homes best feature, the million-dollar views. The formal dining has equally stunning views of Lake Travis from every viewpoint. Dining from outside on your private covered balcony while watching the spectacular Texas sunsets is so relaxing and romantic. The first floor boasts a grand three-story staircase with custom ironwork inlays. The home has oversized 2 inch solid 8 foot tall wood doors throughout. Many of the interior walls have Venetian plaster and have stenciled ceilings. There are 50+ double-paned windows. On the ground floor has a private second entrance which could be a home office/game room/mother-in-law suite/media room or separate apartment for a college student living at home. It has a full bath and kitchen area with a wet bar and room for a refrigerator and dishwasher. On The second floor is the master retreat and just off of the master suite you will find a sunroom encased by massive arched windows on three sides, perfect for a separate sitting area for reading or stargazing. The master bathroom has dual sinks and a vanity with granite countertops and backsplash, a custom patterned-concrete tiled shower with dual shower heads and a Jacuzzi tub. The master closet is large with a packing/sitting area and extends from the master bath into the laundry room, where you will find a built-in ironing board with beautiful solid knotty alder wood cabinets, granite countertops, and an extra-large sink. The second bedroom, also with magnificent views of Lake Travis, has a full on-suite bath with linen closet. The third bedroom also on the second floor has lake views and double mirrored closet doors. The two-car oversized attached garage has an upgraded water filtration system/water softener, a full walk-in closet for storage, plus three overhead 4 x 8 hanging storage racks for extra storage space. The home is energy efficient and has two a/c units. The exterior has a resort-like feel, featuring an impressive full outdoor kitchen, including refrigerator, sink, five-burner Cal-flame grille with rotisserie and extra burner, a wood-burning fireplace with seating area, relaxing water fountain, a spa-ready 8 x 8 padded site, including strategic placement of outdoor wiring for possible pool/pool house, and a total yard sprinkler system. The courtyard is accessed through secure 1200lb magnetic locking gate with keypad entry access. The four outdoor patios are prime viewing areas for the incredible sunsets, watching the sailboats glide along Lake Travis, or for relaxing under the beautiful starry nights and witnessing meteor showers. Over $200,000 in upgrades in 2011 and 2012. Additions include the private stucco courtyard wall with stone columns enclosing the complete front half of property. This truly is lake living at its finest with recreational activities within walking distance, including hiking, kayaki

    This property is off market, which means it's not currently listed for sale or rent on Zillow. This may be different from what's available on other websites or public sources.

    Facts & features

    Interior

    Bedrooms & bathrooms
    • Bedrooms: 4
    • Bathrooms: 4
    Heating
    • None, Forced air
    Cooling
    • Central
    Appliances
    • Included: Dishwasher, Dryer, Garbage disposal, Microwave, Range / Oven, Refrigerator, Trash compactor, Washer
    Features
    • Flooring: Tile, Carpet, Concrete, Hardwood
    • Has fireplace: Yes
    Interior area
    • Total interior livable area: 3,930 sqft

    Property

    Parking
    • Total spaces: 2
    • Parking features: Garage - Attached
    Features
    • Exterior features: Shingle (Not Wood), Stucco
    • Has spa: Yes
    • Has view: Yes
    • View description: Water
    • Has water view: Yes
    • Water view: Water
    Lot
    • Size: 0.38 Acres
    Details
    • Parcel number: 168987

    Construction

    Type & style
    • Home type: SingleFamily
    Materials
    • Foundation: Slab
    • Roof: Composition
    Condition
    • Year built: 2005

    Community & neighborhood

    Location
    • Region: Leander

    Price history

    DateEventPrice
    9/24/2015Listing removed$649,950$165/sqft
    Source: Owner Report a problem
    8/7/2015Pending sale$649,950$165/sqft
    Source: Creekview Realty #8214231 Report a problem
    7/2/2015Price change$649,950-6.3%$165/sqft
    Source: Creekview Realty #8214231 Report a problem
    6/16/2015Price change$694,000-0.9%$177/sqft
    Source: Creekview Realty #8214231 Report a problem
    4/11/2015Listed for sale$699,999+27.3%$178/sqft
    Source: Creekview Realty #8214231 Report a problem
    10/5/2009Sold--
    Source: Agent Provided Report a problem
    2/19/2009Listing removed$550,000$140/sqft
    Source: Listhub #4115249 Report a problem
    1/22/2009Price change$550,000-8.3%$140/sqft
    Source: Listhub #4115249 Report a problem
    6/26/2008Price change$600,000-7.7%$153/sqft
    Source: Lakehouse.com #4953622 Report a problem
    4/18/2008Listed for sale$650,000$165/sqft
    Source: Lakehouse.com #4953622 Report a problem

    Public tax history

    YearProperty taxesTax assessment
    2025$10,549 -3.1%$1,012,620 +10%
    2024$10,887 +3.9%$920,564 +10%
    2023$10,477 -13.5%$836,876 +10%
    2022$12,108 $760,796 +10%
    2021-- $691,633 +2.6%
    2020$13,198 +9.8%$673,970 -7.9%
    2019$12,025 +4.8%$731,700 +31.4%
    2018$11,473 $557,000 -1.6%
    2017$11,473 +33.7%$566,281 -1%
    2016$8,584 $572,007 +28.1%
    2015$8,584 $446,403 +10%
    2014$8,584 $405,821 -3.9%
    2013-- $422,288 -12.7%
    2012-- $483,985 -1.8%
    2011-- $492,666 -0.6%
    2010-- $495,731 +6.4%
    2009-- $466,063 -9%
    2008-- $512,143 +9.4%
    2007-- $468,281 +9.6%
    2006-- $427,107

    Find assessor info on the county website

    Neighborhood: 78641

    Nearby schools

    GreatSchools rating
    Schools provided by the listing agent
    • Elementary: Grandview Hills
    • High: VanDegrift
    • District: Leander Isd

    Source: The MLS. This data may not be complete. We recommend contacting the local school district to confirm school assignments for this home.

    Get a cash offer in 3 minutes
    Find out how much your home could sell for in as little as 3 minutes with a no-obligation cash offer.
    Estimated market value
    $1,124,400
    Get a cash offer in 3 minutes
    Find out how much your home could sell for in as little as 3 minutes with a no-obligation cash offer.
    Estimated market value
    $1,124,400