This stunning Parker property boasts a spacious and thoughtfully designed layout, perfect for discerning buyers seeking luxury and comfort. It features five generously sized bedrooms, each with its own bathroom, ensuring both privacy and convenience. The heart of the home is an open-concept living area that seamlessly transitions to outdoor dining and living spaces, making it ideal for hosting gatherings or simply relaxing in the Texas sunshine. A beautiful Imported Custom tile foyer leads to oversized living and dining rooms, while the kitchen, equipped with a center island and butler's pantry, opens to a cozy breakfast room. The den, adorned with French doors, overlooks the backyard, enhancing the connection to nature. The luxurious primary suite includes a custom closet and a private balcony with views of the yard, complemented by a second master suite and three additional spacious bedrooms along with a playroom on the second floor. The backyard is an entertainer's dream, featuring an outdoor kitchen and covered patio, while practical amenities include an attached four-car garage, an elevator, a Dirty kitchen, and three outdoor balconies. Situated on a 1.4-acre lot, this custom-built home offers an impressive 7,436 square feet of living space, making it a remarkable find for anyone looking for elegance and comfort.
Sold
Price Unknown
7604 Nocona Dr, Wylie, TX 75098
5beds
7,436sqft
Single Family Residence
Built in 2023
1.41 Acres Lot
$1,802,700 Zestimate®
$--/sqft
$7,922 Estimated rent
Home value
$1,802,700
Estimated sales range
Not available
$7,922/mo
Zestimate® history
Owner options
List your home for rent
$7,922/mo
Rent Zestimate®
Find your next renter with Zillow Rental Manager. Plus, with online applications, you can quickly screen prospective tenants – for free.
$7,922/mo
Rent Zestimate®
Refinance and save
$1,200/mo
Est. payment
Refinancing to a lower rate could help reduce your monthly payments and save thousands over the life of the loan.
$1,200/mo
Est. payment
Explore your selling options
Work with a Zillow partner agent
Leverage their expertise and Zillow's premium Showcase listings to get your home seen by more buyers.
Get startedList with your own agent
Get your home in front of millions of buyers by listing it on Zillow.
Learn how to do itSell it yourself
Take full control of how buyers see your home on Zillow by listing For Sale by Owner (FSBO).
List your homeWhat's special
Five generously sized bedroomsCozy breakfast roomCustom closetThree outdoor balconiesImported custom tile foyerSecond master suiteLuxurious primary suite
Zillow last checked:
Listing updated:
Listed by:
Azfar Khan 0490438 214-750-5675,
Signature Leasing & Management 214-750-5675
Bought with:
Fahri Olgundeney
Compass RE Texas, LLC
Source: NTREIS,MLS#: 20966626
Facts & features
Interior
Bedrooms & bathrooms
- Bedrooms: 5
- Bathrooms: 6
- Full bathrooms: 4
- 1/2 bathrooms: 2
Primary bedroom
- Features: Built-in Features, Closet Cabinetry, Dual Sinks, Double Vanity, Garden Tub/Roman Tub, Jetted Tub, Separate Shower, Walk-In Closet(s)
- Level: First
- Dimensions: 16 x 28
Primary bedroom
- Features: Built-in Features, Closet Cabinetry, Dual Sinks, Double Vanity, Garden Tub/Roman Tub, Separate Shower, Walk-In Closet(s)
- Level: Second
- Dimensions: 17 x 23
Bedroom
- Level: First
- Dimensions: 13 x 14
Bedroom
- Level: Second
- Dimensions: 15 x 15
Bedroom
- Level: Second
- Dimensions: 16 x 15
Breakfast room nook
- Level: First
- Dimensions: 20 x 11
Dining room
- Level: First
- Dimensions: 17 x 14
Game room
- Level: Second
- Dimensions: 20 x 27
Kitchen
- Features: Breakfast Bar, Built-in Features, Butler's Pantry, Eat-in Kitchen, Granite Counters, Kitchen Island, Pantry, Walk-In Pantry
- Level: First
- Dimensions: 17 x 20
Living room
- Level: First
- Dimensions: 22 x 23
Living room
- Level: First
- Dimensions: 17 x 17
Office
- Level: First
- Dimensions: 12 x 15
Appliances
- Included: Some Gas Appliances, Built-In Gas Range, Built-In Refrigerator, Double Oven, Dishwasher, Electric Cooktop, Gas Cooktop, Disposal, Microwave, Plumbed For Gas, Range, Some Commercial Grade, Vented Exhaust Fan
Features
- Built-in Features, Chandelier, Decorative/Designer Lighting Fixtures, Double Vanity, Eat-in Kitchen, Elevator, Granite Counters, High Speed Internet, Kitchen Island, Multiple Master Suites, Open Floorplan, Smart Home, Cable TV, Vaulted Ceiling(s), Walk-In Closet(s), Wired for Sound
- Has basement: No
- Number of fireplaces: 1
- Fireplace features: Gas, Gas Log
Interior area
- Total interior livable area: 7,436 sqft
Property
Parking
- Total spaces: 4
- Parking features: Door-Multi, Epoxy Flooring, Garage, Garage Door Opener, Garage Faces Side
- Attached garage spaces: 4
Features
- Levels: Two
- Stories: 2
- Patio & porch: Balcony, Covered
- Exterior features: Built-in Barbecue, Balcony, Barbecue, Gas Grill, Outdoor Grill, Outdoor Kitchen, Rain Gutters
- Pool features: None
Lot
- Size: 1.41 Acres
- Features: Acreage
Details
- Parcel number: R1206000D00101
Construction
Type & style
- Home type: SingleFamily
- Architectural style: Detached
- Property subtype: Single Family Residence
Condition
- Year built: 2023
Utilities & green energy
- Sewer: Septic Tank
- Water: Public
- Utilities for property: Electricity Available, Electricity Connected, Natural Gas Available, Septic Available, Separate Meters, Water Available, Cable Available
Community & HOA
Community
- Subdivision: Kingsbridge Ph II
HOA
- Has HOA: Yes
- Services included: Association Management
- HOA fee: $1,200 annually
- HOA name: First service Resi
- HOA phone: 214-871-9700
Location
- Region: Wylie
Financial & listing details
- Annual tax amount: $26,482
- Date on market: 6/13/2025
- Cumulative days on market: 56 days
- Electric utility on property: Yes
Price history
| Date | Event | Price |
|---|---|---|
| 9/5/2025 | Sold | -- |
Source: NTREIS #20966626 Report a problem | ||
| 8/15/2025 | Pending sale | $2,025,000$272/sqft |
Source: NTREIS #20966626 Report a problem | ||
| 8/11/2025 | Contingent | $2,025,000$272/sqft |
Source: NTREIS #20966626 Report a problem | ||
| 6/13/2025 | Listed for sale | $2,025,000$272/sqft |
Source: NTREIS #20966626 Report a problem | ||
Public tax history
Tax history is unavailable.
Neighborhood: 75098
Nearby homes
- $1,450,4005 bd-- ba7.1k sqft7604 Nocona Dr, Parker, TX 75002Off Market
- $425,000-- bd-- ba-- sqft7610 Nocona Dr, Parker, TX 75002Off Market
- $594,7005 bd3 ba2.9k sqft3026 Turquoise Dr, Wylie, TX 75098Off Market
- $616,4005 bd5 ba3.5k sqft3024 Turquoise Dr, Wylie, TX 75098Off Market
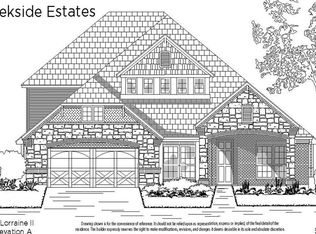
- $613,2005 bd3 ba3.1k sqft1637 Nancy Dr, Wylie, TX 75098Off Market
- $425,000-- bd-- ba-- sqft7614 Nocona Dr, Parker, TX 75002Off Market
- $547,9004 bd4 ba2.7k sqft3022 Turquoise Dr, Wylie, TX 75098Off Market
- $533,9994 bd3 ba2.3k sqft1635 Nancy Dr, Wylie, TX 75098For Sale
Nearby schools
GreatSchools rating
- 10/10Martha Hunt Elementary SchoolGrades: K-5Distance: 2.3 mi
- 9/10Murphy Middle SchoolGrades: 6-8Distance: 2.2 mi
- 7/10C A McMillen High SchoolGrades: 9-10Distance: 2 mi
Schools provided by the listing agent
- Elementary: Haun
- Middle: Murphy
- High: Mcmillen
- District: Plano ISD
Source: NTREIS. This data may not be complete. We recommend contacting the local school district to confirm school assignments for this home.
Get a cash offer in 3 minutes
Find out how much your home could sell for in as little as 3 minutes with a no-obligation cash offer.
Estimated market value
$1,802,700
Get a cash offer in 3 minutes
Find out how much your home could sell for in as little as 3 minutes with a no-obligation cash offer.
Estimated market value
$1,802,700
- Texas
- Collin County
- Parker
- 75098
- 7604 Nocona Dr
