Skip main navigation
Closed
  • $330,000

    7604 Ojibway Park Bay, Woodbury, MN 55125

    2beds
    1,309sqft
    Townhouse Side x Side
    Built in 1995
    2,613 Square Feet Lot
    $328,600 Zestimate®
    $252/sqft
    $2,013 Estimated rent

    Home value

    $328,600

    $312,000 - $345,000

    $2,013/mo

    Zestimate® history
    Loading
    Loading...

    Owner options

    List your home for rent

    $2,013/mo

    Rent Zestimate®

    Find your next renter with Zillow Rental Manager. Plus, with online applications, you can quickly screen prospective tenants – for free.

    Learn more

    $2,013/mo

    Rent Zestimate®

    Refinance and save

    $2,414/mo

    Est. payment

    Refinancing to a lower rate could help reduce your monthly payments and save thousands over the life of the loan.

    See today's rates

    $2,414/mo

    Est. payment

    Explore your selling options

    Work with a Zillow partner agent

    Leverage their expertise and Zillow's premium Showcase listings to get your home seen by more buyers.

    Get started

    List with your own agent

    Get your home in front of millions of buyers by listing it on Zillow.

    Learn how to do it

    Sell it yourself

    Take full control of how buyers see your home on Zillow by listing For Sale by Owner (FSBO).

    List your home

    What's special

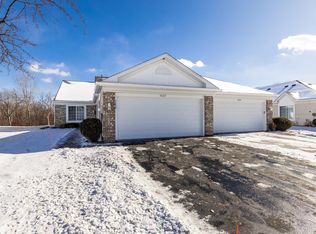
    Welcome home to Copper Oaks! This beautifully located one-level townhome has wonderful wildlife views, is near parks, golf courses, shopping, ponds, ballfields, shopping, and just minutes from Radio Drive! Relax in your spacious vaulted living room and snuggle next to the dry stacked ledge stone fireplace or watch the birds and wildlife out your 12x9 sunroom! Don't worry about the windows- those are brand new, along with upgrades to the mechanicals, main BR, recently remodeled walk-in shower, epoxy garage floor, vinyl flooring, and much more! Lower association dues, quiet surroundings, and one level living make this the perfect combination! Schedule your showing today- these don't last long!

    Zillow last checked:

    Listing updated:

    Listed by:

    Brett Cleveland 763-458-5866,

    eXp Realty

    Bought with:

    The Huerkamp Home Group

    Keller Williams Preferred Rlty

    Kim Lindgren

    Source: NorthstarMLS as distributed by MLS GRID,MLS#: 6586792MLS Logo

    Facts & features

    Interior

    Bedrooms & bathrooms
    • Bedrooms: 2
    • Bathrooms: 2
    • Full bathrooms: 1
    • 1/2 bathrooms: 1
    Bedroom
    • Level: Main
    • Area: 149.34 Square Feet
    • Dimensions: 13.10x11.4
    Bedroom 2
    • Level: Main
    • Area: 126.65 Square Feet
    • Dimensions: 11.11x11.4
    Dining room
    • Level: Main
    • Area: 130.35 Square Feet
    • Dimensions: 16.5x7.9
    Foyer
    • Level: Main
    • Area: 76.11 Square Feet
    • Dimensions: 12.9x5.9
    Kitchen
    • Level: Main
    • Area: 109.74 Square Feet
    • Dimensions: 11.8x9.3
    Laundry
    • Level: Main
    • Area: 43.37 Square Feet
    • Dimensions: 7.11x6.10
    Living room
    • Level: Main
    • Area: 237.6 Square Feet
    • Dimensions: 16.5x14.4
    Sun room
    • Level: Main
    • Area: 104.92 Square Feet
    • Dimensions: 12.2x8.6
    Heating
    • Forced Air, Fireplace(s)
    Cooling
    • Central Air
    Appliances
    • Included: Dishwasher, Disposal, Dryer, Electronic Air Filter, Exhaust Fan, Gas Water Heater, Microwave, Range, Refrigerator, Washer, Water Softener Owned
    • Laundry: Electric Dryer Hookup, Laundry Room, Main Level, In Unit, Washer Hookup
    Features
    • Basement: None
    • Number of fireplaces: 1
    • Fireplace features: Gas, Living Room, Stone
    Interior area
    • Total structure area: 1,309
    • Total interior livable area: 1,309 sqft
    • Finished area above ground: 1,309
    • Finished area below ground: 0

    Property

    Parking
    • Total spaces: 2
    • Parking features: Attached, Asphalt, Garage Door Opener, Insulated Garage
    • Attached garage spaces: 2
    • Has uncovered spaces: Yes
    Accessibility
    • Accessibility features: Doors 36"+, Grab Bars In Bathroom, Hallways 42"+, No Stairs External, No Stairs Internal
    Features
    • Levels: One
    • Stories: 1
    • Patio & porch: Front Porch, Patio
    • Pool features: None
    • Fencing: None
    Lot
    • Size: 2,613 Square Feet
    • Features: Near Public Transit, Tree Coverage - Light
    Details
    • Foundation area: 1309
    • Parcel number: 1702821430141
    • Zoning description: Residential-Single Family

    Construction

    Type & style
    • Home type: Townhouse
    • Property subtype: Townhouse Side x Side
    • Attached to another structure: Yes
    Materials
    • Roof: Age 8 Years or Less,Asphalt
    Condition
    • New construction: No
    • Year built: 1995

    Utilities & green energy

    • Electric: Circuit Breakers
    • Gas: Natural Gas
    • Sewer: City Sewer/Connected
    • Water: City Water/Connected

    Community & HOA

    Community
    • Subdivision: Copper Oaks 3rd Add
    HOA
    • Has HOA: Yes
    • Services included: Hazard Insurance, Lawn Care, Maintenance Grounds, Professional Mgmt, Sanitation, Snow Removal
    • HOA fee: $334 monthly
    • HOA name: First Service Residential
    • HOA phone: 952-277-2726
    Location
    • Region: Woodbury

    Financial & listing details

    • Price per square foot: $252/sqft
    • Tax assessed value: $298,100
    • Annual tax amount: $3,352
    • Date on market: 8/15/2024
    • Cumulative days on market: 109 days
    • Road surface type: Paved

    Price history

    DateEventPrice
    10/25/2024Sold$330,000$252/sqft
    Source: NorthstarMLS as distributed by MLS GRID #6586792 Report a problem
    10/14/2024Pending sale$330,000$252/sqft
    Source: NorthstarMLS as distributed by MLS GRID #6586792 Report a problem
    9/3/2024Price change$330,000-2.9%$252/sqft
    Source: NorthstarMLS as distributed by MLS GRID #6586792 Report a problem
    8/15/2024Listed for sale$339,9900%$260/sqft
    Source: NorthstarMLS as distributed by MLS GRID #6586792 Report a problem
    8/15/2024Listing removed--
    Source: NorthstarMLS as distributed by MLS GRID #6536510 Report a problem
    7/9/2024Price change$339,999-2.9%$260/sqft
    Source: NorthstarMLS as distributed by MLS GRID #6536510 Report a problem
    6/27/2024Listed for sale$349,999+3%$267/sqft
    Source: NorthstarMLS as distributed by MLS GRID #6536510 Report a problem
    3/10/2023Sold$339,900$260/sqft
    Source: NorthstarMLS as distributed by MLS GRID #6326097 Report a problem
    3/2/2023Pending sale$339,900$260/sqft
    Source: NorthstarMLS as distributed by MLS GRID #6326097 Report a problem
    1/27/2023Listed for sale$339,900$260/sqft
    Source: NorthstarMLS as distributed by MLS GRID #6326097 Report a problem

    Public tax history

    YearProperty taxesTax assessment
    2025$3,482 +2.4%$278,400 -4%
    2024$3,400 +13.5%$290,100 +16.8%
    2023$2,996 +1.4%$248,400 +15.4%
    2022$2,954 +7.3%$215,300 -7.1%
    2021$2,754 -10.2%$231,700 -2.6%
    2020$3,068 $237,800
    2019$3,068 $237,800 +15.7%
    2018$3,068 +13%$205,500 +8%
    2017$2,714 +7%$190,300 +5.3%
    2016$2,536 +0.3%$180,800 +19.4%
    2015$2,528 $151,400 +26.8%
    2013$2,528 +42.7%$119,400 +3.4%
    2012$1,772 $115,500 -5.6%
    2011$1,772 -12.3%$122,300 -32.4%
    2010$2,020 -1.3%$180,900
    2009$2,046 +0.6%--
    2008$2,034 -0.2%--
    2007$2,038 -2.3%--
    2006$2,086 +15.6%--
    2005$1,804 +8.6%--
    2004$1,661 --
    Find assessor info on the county website

    Neighborhood: 55125

    Nearby schools

    GreatSchools rating
    Get a cash offer in 3 minutes
    Find out how much your home could sell for in as little as 3 minutes with a no-obligation cash offer.
    Estimated market value
    $328,600
    Get a cash offer in 3 minutes
    Find out how much your home could sell for in as little as 3 minutes with a no-obligation cash offer.
    Estimated market value
    $328,600