Totally updated home on a quiet cul-de-sac with fabulous back yard in the award winning Matthews Elem. school. You will immediately notice the quality and details that were included in this remodel. The kitchen has custom cabinets with a coffee bar, large center island, high end appliances, built-in fridge and so much more. The kitchen is open to the family room and the back yard oasis with pool, spa and extended covered patio plus room to run and play. The formal living areas include room for large family gatherings and a cozy sitting area. Across from living is a working study with French doors and a wall of custom built-ins. The primary suite is down with a luxury bath, custom closets, and the second closet has been converted to a home gym. There is a large laundry room and mud room area with a door leading to the covered porte-cochere. Up are four bedrooms each sharing a jack-n-jill bath, a large game room with sliding doors to a covered patio overlooking the yard. You will also find an extended game area with an extra space currently used for work out space PLUS a large media room above the added Porte cochere. The back yard is made for family time and entertaining with a large covered patio, extended patios, pool with spa, a side yard and lovely landscaping and extended green space. The extended driveway can accommodate a large RV plus extra cars all behind an electronic gate. See Transaction Desk for other upgrades.
Sold
Price Unknown
7604 Olive Branch Ct, Plano, TX 75025
5beds
5,491sqft
Single Family Residence
Built in 1996
0.36 Acres Lot
$1,267,300 Zestimate®
$--/sqft
$4,970 Estimated rent
Home value
$1,267,300
$1.19M - $1.34M
$4,970/mo
Zestimate® history
Owner options
List your home for rent
$4,970/mo
Rent Zestimate®
Find your next renter with Zillow Rental Manager. Plus, with online applications, you can quickly screen prospective tenants – for free.
$4,970/mo
Rent Zestimate®
Refinance and save
$200/mo
Est. payment
Refinancing to a lower rate could help reduce your monthly payments and save thousands over the life of the loan.
$200/mo
Est. payment
Explore your selling options
Work with a Zillow partner agent
Leverage their expertise and Zillow's premium Showcase listings to get your home seen by more buyers.
Get startedList with your own agent
Get your home in front of millions of buyers by listing it on Zillow.
Learn how to do itSell it yourself
Take full control of how buyers see your home on Zillow by listing For Sale by Owner (FSBO).
List your homeWhat's special
Extended covered patioElectronic gateBuilt-in fridgeCovered porte-cochereQuiet cul-de-sacCustom closetsCozy sitting area
Zillow last checked:
Listing updated:
Listed by:
Mary Anne Collins 0442169 214-505-0720,
EXP REALTY 888-519-7431,
Mary Ann Kellam 0450162 214-725-6027,
EXP REALTY
Bought with:
Marcy Barkemeyer
Keller Williams Realty
Source: NTREIS,MLS#: 21167304
Facts & features
Interior
Bedrooms & bathrooms
- Bedrooms: 5
- Bathrooms: 4
- Full bathrooms: 3
- 1/2 bathrooms: 1
Primary bedroom
- Level: First
- Dimensions: 15 x 21
Bedroom
- Features: Walk-In Closet(s)
- Level: Second
- Dimensions: 13 x 15
Bedroom
- Features: Walk-In Closet(s)
- Level: Third
- Dimensions: 13 x 14
Bedroom
- Features: Walk-In Closet(s)
- Level: Fourth
- Dimensions: 13 x 14
Bedroom
- Features: Walk-In Closet(s)
- Level: Fifth
- Dimensions: 15 x 11
Primary bathroom
- Features: Built-in Features, Closet Cabinetry, Dual Sinks, En Suite Bathroom, Garden Tub/Roman Tub, Multiple Shower Heads, Separate Shower
- Level: First
- Dimensions: 16 x 13
Breakfast room nook
- Features: Built-in Features
- Level: First
- Dimensions: 14 x 9
Dining room
- Level: First
- Dimensions: 13 x 18
Family room
- Features: Built-in Features, Fireplace
- Level: First
- Dimensions: 18 x 29
Family room
- Level: Second
- Dimensions: 16 x 17
Game room
- Level: Second
- Dimensions: 28 x 16
Gym
- Level: First
- Dimensions: 16 x 15
Kitchen
- Features: Breakfast Bar, Built-in Features, Butler's Pantry, Kitchen Island, Pantry, Stone Counters, Walk-In Pantry
- Level: First
- Dimensions: 14 x 17
Laundry
- Features: Built-in Features, Closet, Linen Closet, Utility Sink
- Level: First
- Dimensions: 11 x 12
Library
- Features: Built-in Features, Ceiling Fan(s)
- Level: First
- Dimensions: 13 x 14
Living room
- Level: First
- Dimensions: 14 x 12
Media room
- Level: Second
- Dimensions: 14 x 21
Mud room
- Level: First
- Dimensions: 23 x 3
Heating
- Central, Natural Gas
Cooling
- Central Air
Appliances
- Included: Built-In Gas Range, Built-In Refrigerator, Dishwasher, Disposal, Gas Range, Gas Water Heater
Features
- Built-in Features, Decorative/Designer Lighting Fixtures, Kitchen Island, Open Floorplan, Cable TV, Walk-In Closet(s), Wired for Sound
- Flooring: Wood
- Windows: Bay Window(s), Window Coverings
- Has basement: No
- Number of fireplaces: 1
- Fireplace features: Family Room
Interior area
- Total interior livable area: 5,491 sqft
Property
Parking
- Total spaces: 4
- Parking features: Additional Parking, Drive Through, Direct Access, Epoxy Flooring, Electric Gate, Porte-Cochere, Garage Faces Rear
- Attached garage spaces: 3
- Carport spaces: 1
- Covered spaces: 4
Features
- Levels: Two
- Stories: 2
- Patio & porch: Covered
- Has private pool: Yes
- Pool features: Gunite, In Ground, Pool, Private, Pool Sweep
Lot
- Size: 0.36 Acres
Details
- Parcel number: R335200B00901
- Other equipment: Home Theater
Construction
Type & style
- Home type: SingleFamily
- Architectural style: Traditional,Detached
- Property subtype: Single Family Residence
Materials
- Foundation: Slab
- Roof: Composition
Condition
- Year built: 1996
Utilities & green energy
- Sewer: Public Sewer
- Water: Public
- Utilities for property: Sewer Available, Water Available, Cable Available
Community & HOA
Community
- Features: Trails/Paths
- Subdivision: Estates Of Forest Creek Ph Viii
HOA
- Has HOA: Yes
- HOA fee: $200 annually
- HOA name: home owners
Location
- Region: Plano
Financial & listing details
- Tax assessed value: $1,031,251
- Annual tax amount: $15,762
- Date on market: 2/5/2026
- Cumulative days on market: 5 days
- Listing terms: Cash,Conventional
- Exclusions: FABRIC DRAPERY IN THE LIVING ROOM AND THE DINING ROOM
Price history
| Date | Event | Price |
|---|---|---|
| 3/10/2026 | Sold | -- |
Source: NTREIS #21167304 Report a problem | ||
| 2/14/2026 | Pending sale | $1,200,000$219/sqft |
Source: eXp Realty #21167304 Report a problem | ||
| 2/10/2026 | Contingent | $1,200,000$219/sqft |
Source: NTREIS #21167304 Report a problem | ||
| 2/5/2026 | Listed for sale | $1,200,000$219/sqft |
Source: NTREIS #21167304 Report a problem | ||
Public tax history
| Year | Property taxes | Tax assessment |
|---|---|---|
| 2025 | $13,160 +9.1% | $922,984 +10% |
| 2024 | $12,062 +8.7% | $839,076 +10% |
| 2023 | $11,094 -6.9% | $762,796 +10% |
| 2022 | $11,919 +1.3% | $693,451 +10% |
| 2021 | $11,761 +6.4% | $630,410 +6.7% |
| 2020 | $11,055 -9.6% | $591,000 -8.6% |
| 2019 | $12,225 -0.9% | $646,522 +4.9% |
| 2018 | $12,334 +15.1% | $616,363 +2.8% |
| 2017 | $10,713 | $599,562 +9.5% |
| 2016 | $10,713 +12.1% | $547,667 +14.1% |
| 2015 | $9,553 | $480,000 +5.3% |
| 2014 | $9,553 | $455,693 +1.6% |
| 2013 | -- | $448,598 -0.4% |
| 2012 | -- | $450,188 +2.3% |
| 2011 | -- | $439,943 0% |
| 2010 | -- | $440,109 -2.9% |
| 2009 | -- | $453,324 -2.2% |
| 2008 | -- | $463,651 -5.4% |
| 2007 | -- | $490,331 +10.1% |
| 2006 | -- | $445,401 +1.7% |
| 2005 | -- | $437,820 +2.8% |
| 2004 | -- | $426,011 +2.2% |
| 2003 | -- | $416,645 +7.7% |
| 2002 | -- | $386,832 +10% |
| 2001 | -- | $351,665 +2.6% |
| 2000 | -- | $342,601 |
Find assessor info on the county website
Neighborhood: Forest Creek
Nearby homes
- $836,4005 bd5 ba3.8k sqft7600 Olive Branch Ct, Plano, TX 75025Off Market
- $827,3005 bd4 ba4k sqft7608 Olive Branch Ct, Plano, TX 75025Off Market
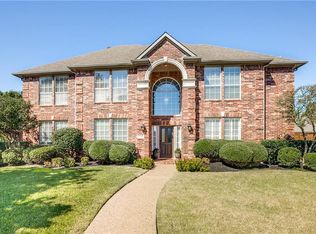
- $963,6005 bd4 ba3.9k sqft3732 Roundtree Way, Plano, TX 75025Off Market
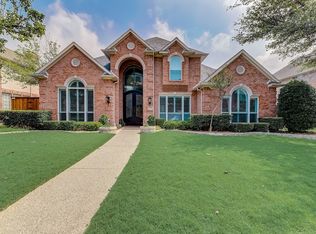
- $849,4005 bd3 ba4.4k sqft3736 Roundtree Way, Plano, TX 75025Off Market
- $915,6005 bd3 ba4.4k sqft7601 Peach Blossom Dr, Plano, TX 75025Off Market
- $807,9004 bd4 ba3.9k sqft3728 Round Tree Way, Plano, TX 75025Off Market
- $794,9005 bd4 ba3.8k sqft3740 Roundtree Way, Plano, TX 75025Off Market
- $---- bd-- ba-- sqft3740 Round Tree Way, Plano, TX 75025Off Market
Nearby schools
GreatSchools rating
- 10/10Mathews Elementary SchoolGrades: PK-5Distance: 0.7 mi
- 10/10Schimelpfenig Middle SchoolGrades: 6-8Distance: 1.7 mi
- 7/10Plano Senior High SchoolGrades: 11-12Distance: 3.7 mi
Schools provided by the listing agent
- Elementary: Mathews
- Middle: Schimelpfenig
- High: Clark
- District: Plano ISD
Source: NTREIS. This data may not be complete. We recommend contacting the local school district to confirm school assignments for this home.
Get a cash offer in 3 minutes
Find out how much your home could sell for in as little as 3 minutes with a no-obligation cash offer.
Estimated market value
$1,267,300
Get a cash offer in 3 minutes
Find out how much your home could sell for in as little as 3 minutes with a no-obligation cash offer.
Estimated market value
$1,267,300
- Texas
- Collin County
- Plano
- 75025
- Forest Creek
- 7604 Olive Branch Ct
Nearby cities
Nearby neighborhoods
Nearby zip codes
Other Plano Topics
