Skip main navigation
Closed
  • $340,000

    7604 Parkland Bnd, Fairburn, GA 30213

    3beds
    2,020sqft
    Single Family Residence
    Built in 2006
    6,098 Square Feet Lot
    $336,000 Zestimate®
    $168/sqft
    $2,142 Estimated rent

    Home value

    $336,000

    $306,000 - $370,000

    $2,142/mo

    Zestimate® history
    Loading
    Loading...

    Owner options

    List your home for rent

    $2,142/mo

    Rent Zestimate®

    Find your next renter with Zillow Rental Manager. Plus, with online applications, you can quickly screen prospective tenants – for free.

    Learn more

    $2,142/mo

    Rent Zestimate®

    Refinance and save

    $2,752/mo

    Est. payment

    Refinancing to a lower rate could help reduce your monthly payments and save thousands over the life of the loan.

    See today's rates

    $2,752/mo

    Est. payment

    Explore your selling options

    Work with a Zillow partner agent

    Leverage their expertise and Zillow's premium Showcase listings to get your home seen by more buyers.

    Get started

    List with your own agent

    Get your home in front of millions of buyers by listing it on Zillow.

    Learn how to do it

    Sell it yourself

    Take full control of how buyers see your home on Zillow by listing For Sale by Owner (FSBO).

    List your home

    What's special

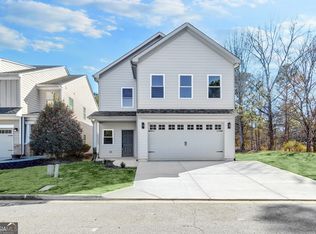
    This Craftsman home is an exceptional and charming standout, showcasing how thoughtful design can create a dreamy, cozy living space. See it in person to fully appreciate the perfect blend of elegant archways, beadboard ceilings, and subtle touches of shiplap that marry classic style with modern upgrades. Boasting three spacious bedrooms and two and a half baths, this home perfectly balances comfort and functionality. The oversized owner's suite is accompanied by a showstopper of an en-suite, featuring brand new everything! The kitchen is a chef's dream, with new stainless-steel appliances, ample granite counter space, and updated fixtures. The family room, anchored by a beautiful fireplace, offers the ideal setting to entertain or simply relax with loved ones. Natural light flows through this home, effortlessly creating a warm and inviting atmosphere. The expansive, level backyard is an entertainer's paradise, complete with an extra-large patio and a finished, half-basketball court. Space for everyone to enjoy! This home combines character, elegance, and modern upgrades to create an unforgettable living experience. In addition, this community offers a pool, tennis courts, clubhouse, and playground.

    Zillow last checked:

    Listing updated:

    Listed by:

    Mark Lewis 912-398-1918,

    Mark Spain Real Estate,

    Erica Scruggs 678-558-3344,

    Mark Spain Real Estate

    Bought with:

    Dana Lyons, 288739

    Keller Williams Realty Buckhead

    Source: GAMLS,MLS#: 10447931MLS Logo

    Facts & features

    Interior

    Bedrooms & bathrooms
    • Bedrooms: 3
    • Bathrooms: 3
    • Full bathrooms: 2
    • 1/2 bathrooms: 1
    Rooms
    • Room types: Family Room, Laundry
    Kitchen
    • Features: Breakfast Area, Breakfast Bar, Pantry
    Heating
    • Central, Natural Gas
    Cooling
    • Central Air
    Appliances
    • Included: Dishwasher, Refrigerator
    • Laundry: Upper Level
    Features
    • High Ceilings, Walk-In Closet(s)
    • Flooring: Tile
    • Windows: Double Pane Windows
    • Basement: None
    • Number of fireplaces: 1
    • Fireplace features: Family Room, Gas Starter
    • Common walls with other units/homes: No Common Walls
    Interior area
    • Total structure area: 2,020
    • Total interior livable area: 2,020 sqft
    • Finished area above ground: 2,020
    • Finished area below ground: 0

    Property

    Parking
    • Total spaces: 2
    • Parking features: Attached, Garage, Kitchen Level
    • Has attached garage: Yes
    Features
    • Levels: Two
    • Stories: 2
    • Patio & porch: Patio
    • Waterfront features: No Dock Or Boathouse
    • Body of water: None
    Lot
    • Size: 6,098 Square Feet
    • Features: Level
    Details
    • Parcel number: 07 150001404803

    Construction

    Type & style
    • Home type: SingleFamily
    • Architectural style: Craftsman
    • Property subtype: Single Family Residence
    Materials
    • Other
    • Foundation: Slab
    • Roof: Composition
    Condition
    • Resale
    • New construction: No
    • Year built: 2006
    Details
    • Warranty included: Yes

    Utilities & green energy

    • Electric: 220 Volts
    • Sewer: Public Sewer
    • Water: Public
    • Utilities for property: Cable Available, Electricity Available, Natural Gas Available, Phone Available, Sewer Available, Underground Utilities, Water Available

    Community & HOA

    Community
    • Features: Playground, Pool, Tennis Court(s)
    • Security: Security System, Smoke Detector(s)
    • Subdivision: Parks at Cedar Grove
    HOA
    • Has HOA: Yes
    • Services included: Other
    • HOA fee: $660 annually
    Location
    • Region: Fairburn

    Financial & listing details

    • Price per square foot: $168/sqft
    • Tax assessed value: $305,400
    • Annual tax amount: $3,286
    • Date on market: 2/13/2025
    • Cumulative days on market: 3 days
    • Listing agreement: Exclusive Right To Sell
    • Electric utility on property: Yes

    Price history

    DateEventPrice
    3/14/2025Sold$340,000+6.9%$168/sqft
    Source: GAMLS #10447931 Report a problem
    2/17/2025Pending sale$318,000$157/sqft
    Source: GAMLS #10447931 Report a problem
    2/13/2025Listed for sale$318,000+1722.3%$157/sqft
    Source: FMLS GA #7515306 Report a problem
    11/18/2013Sold$17,450+39.6%$9/sqft
    Source: FMLS GA #5213758 Report a problem
    10/29/2013Listed for sale$12,500-90.4%$6/sqft
    Source: Propertyware Inc Report a problem
    8/11/2011Listing removed$130,000$64/sqft
    Source: Better Homes and Gardens Real Estate Metro Brokers #3012751 Report a problem
    2/11/2011Listed for sale$130,000-21%$64/sqft
    Source: Better Homes and Gardens Real Estate Metro Brokers #3012751 Report a problem
    8/12/2009Sold$164,500$81/sqft
    Source: Public Record Report a problem

    Public tax history

    YearProperty taxesTax assessment
    2024$4,705 +4.7%$122,160 +4.9%
    2023$4,493 +35.1%$116,440 +37.2%
    2022$3,326 +18.9%$84,840 +25.6%
    2021$2,798 +48.6%$67,560 +1.3%
    2020$1,883 +16.2%$66,720 +7.7%
    2019$1,621 $61,960 +7.9%
    2018$1,621 $57,440 +0.1%
    2017$1,621 -16%$57,400
    2016$1,929 -17.8%$57,400
    2015$2,347 +680.7%$57,400 +723.5%
    2014$301 -83%$6,970 -83.6%
    2013$1,771 +4.7%$42,560
    2012$1,691 $42,560 -10.7%
    2011-- $47,640 -11.1%
    2010$1,993 -12.7%$53,600 -15%
    2009$2,283 $63,080 -3.7%
    2008-- $65,480 -1.1%
    2007$2,271 $66,240
    Find assessor info on the county website

    Neighborhood: 30213

    Nearby schools

    GreatSchools rating
    Schools provided by the listing agent
    • Elementary: Renaissance
    • Middle: Renaissance
    • High: Langston Hughes

    Source: GAMLS. This data may not be complete. We recommend contacting the local school district to confirm school assignments for this home.

    Get a cash offer in 3 minutes
    Find out how much your home could sell for in as little as 3 minutes with a no-obligation cash offer.
    Estimated market value
    $336,000
    Get a cash offer in 3 minutes
    Find out how much your home could sell for in as little as 3 minutes with a no-obligation cash offer.
    Estimated market value
    $336,000