Charm and Character Collide in this well-maintained, serene and spacious 4 BR, 3 BA Cape Cod in Breckinridge Estates. 1st floor PRIMARY has lots of closet space and private entry to the hallway FULL BATH. The kitchen was completely remodeled, adding more cabinets, a center island, granite countertops and an entire addition with a wall of windows that adds more seating room and tremendous plant growing opportunities. Family room, Living Room and Dining Room round out the main floor. Upstairs you'll find a additional PRIMARY SUITE with ensuite bath and walk-in closet. Two additional bedrooms upstairs share a full bath. Basement has finished game room, family room and space for exercising, along with a massive storage pantry and one more room that could be used as a bedroom. Laundry Room is also located in the basement. The outdoor space is truly an oasis. From the sprawling deck with hot tub to the luscious annuals and the striking gazebo, this yard is a show-stopper. Let's not forget the detached 2 car garage and fully fenced property. This property sits on a secluded cul-de-sac and has tremendous conveniences such as shopping, groceries and restaurants. This is an amazing property! Come visit today!
Sold for $386,925
$386,925
7604 Petty Jay Ct, Louisville, KY 40220
4beds
3,266sqft
Single Family Residence
Built in 1973
10,454 Square Feet Lot
$406,900 Zestimate®
$118/sqft
$2,805 Estimated rent
Home value
$406,900
$387,000 - $427,000
$2,805/mo
Zestimate® history
Owner options
List your home for rent
$2,805/mo
Rent Zestimate®
Find your next renter with Zillow Rental Manager. Plus, with online applications, you can quickly screen prospective tenants – for free.
$2,805/mo
Rent Zestimate®
Refinance and save
$2,400/mo
Est. payment
Refinancing to a lower rate could help reduce your monthly payments and save thousands over the life of the loan.
$2,400/mo
Est. payment
Explore your selling options
Work with a Zillow partner agent
Leverage their expertise and Zillow's premium Showcase listings to get your home seen by more buyers.
Get startedList with your own agent
Get your home in front of millions of buyers by listing it on Zillow.
Learn how to do itSell it yourself
Take full control of how buyers see your home on Zillow by listing For Sale by Owner (FSBO).
List your homeWhat's special
Finished game roomFully fenced propertyAdditional primary suiteEnsuite bathStriking gazeboLuscious annualsWall of windows
Zillow last checked:
Listing updated:
Listed by:
Molly Bond 502-445-1240,
RE/MAX Properties East
Bought with:
Tera M Hollinden, 217585
EXP Realty LLC
Source: Metro Search Inc. LLC DBA Apex MLS,MLS#: 1673042
Facts & features
Interior
Bedrooms & bathrooms
- Bedrooms: 4
- Bathrooms: 3
- Full bathrooms: 3
Primary bedroom
- Description: Direct bath access; double closet
- Level: First
Primary bedroom
- Description: Ensuite bath; walk-in closet; carpet
- Level: Second
Bedroom
- Level: Second
Bedroom
- Description: Great kid space;
- Level: Second
Primary bathroom
- Description: Shower; tub; sep. vanity
- Level: Second
Full bathroom
- Description: shower; sink; toilet
- Level: First
Full bathroom
- Level: Second
Dining room
- Description: Lots of space, off kitchen
- Level: First
Family room
- Description: Fireplace; Deck access; Garage access
- Level: First
Family room
- Description: Workout room; family room
- Level: Basement
Game room
- Description: Pool table; Game room
- Level: Basement
Kitchen
- Description: Granite; Island, addition, added cabinets
- Level: First
Laundry
- Description: storage space and folding area
- Level: Basement
Living room
- Description: Music room or sitting room
- Level: First
Other
- Description: no closet; extra br or craft room
- Level: Basement
Heating
- Electric
Cooling
- Central Air
Features
- Basement: Partially Finished
- Number of fireplaces: 1
Interior area
- Total structure area: 2,466
- Total interior livable area: 3,266 sqft
- Finished area above ground: 2,466
- Finished area below ground: 800
Property
Parking
- Total spaces: 2
- Parking features: Detached, Entry Rear, See Remarks
- Garage spaces: 2
Features
- Stories: 1
- Patio & porch: Deck
- Exterior features: See Remarks
- Has spa: Yes
- Spa features: Heated
- Fencing: Privacy,Full,Chain Link
Lot
- Size: 10,454 Square Feet
- Dimensions: 42 x 142
- Features: Cul-De-Sac, Level
Details
- Parcel number: 191200850000
Construction
Type & style
- Home type: SingleFamily
- Architectural style: Cape Cod
- Property subtype: Single Family Residence
Materials
- Wood Frame, Brick
- Foundation: Concrete Perimeter
- Roof: Shingle
Condition
- Year built: 1973
Utilities & green energy
- Water: Public
Community & HOA
Community
- Subdivision: Breckenridge Estates
HOA
- Has HOA: No
Location
- Region: Louisville
Financial & listing details
- Price per square foot: $118/sqft
- Tax assessed value: $386,930
- Annual tax amount: $4,415
- Date on market: 10/18/2024
Price history
| Date | Event | Price |
|---|---|---|
| 11/15/2024 | Sold | $386,925+3.2%$118/sqft |
Source:  Metro Search Inc. LLC DBA Apex MLS #1673042 Report a problem Metro Search Inc. LLC DBA Apex MLS #1673042 Report a problem | ||
| 10/20/2024 | Pending sale | $375,000$115/sqft |
Source: Metro Search Inc. LLC DBA Apex MLS #1673042 Report a problem | ||
| 10/18/2024 | Listed for sale | $375,000$115/sqft |
Source: Metro Search Inc. LLC DBA Apex MLS #1673042 Report a problem | ||
Public tax history
| Year | Property taxes | Tax assessment |
|---|---|---|
| 2025 | $4,415 +48.3% | $386,930 +25.4% |
| 2024 | $2,977 +64.8% | $308,620 +53.5% |
| 2023 | $1,806 -2.3% | $200,990 |
| 2022 | $1,849 -7.1% | $200,990 |
| 2021 | $1,990 +18.9% | $200,990 +9.3% |
| 2020 | $1,673 | $183,910 |
| 2019 | $1,673 +2.1% | $183,910 |
| 2018 | $1,639 | $183,910 |
| 2017 | $1,639 +9.5% | $183,910 +22.8% |
| 2013 | $1,498 | $149,750 |
| 2011 | $1,498 | $149,750 |
| 2010 | $1,498 | $149,750 |
| 2009 | $1,498 | $149,750 |
| 2007 | -- | $149,750 |
| 2006 | -- | $149,750 |
| 2005 | -- | $149,750 +5.2% |
| 2004 | -- | $142,290 |
Find assessor info on the county website
Neighborhood: Jeffersontown
Nearby homes
- $294,700-- bd2 ba1.6k sqft7602 Petty Jay Ct, Louisville, KY 40220Off Market
- $337,1002 bd2 ba2.3k sqft7606 Petty Jay Ct, Louisville, KY 40220Off Market
- $323,7003 bd3 ba1.8k sqft3007 Lexham Rd, Louisville, KY 40220Off Market
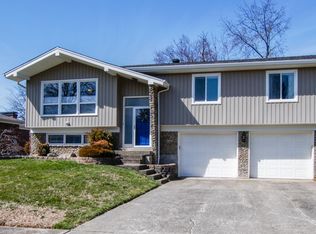
- $320,4004 bd2 ba1.3k sqft3009 Lexham Rd, Louisville, KY 40220Off Market
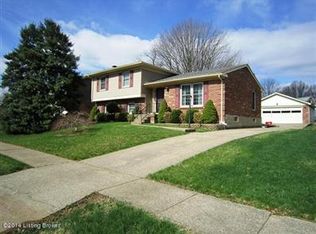
- $339,700-- bd2 ba2.1k sqft7600 Petty Jay Ct, Louisville, KY 40220Off Market
- $395,2003 bd2 ba1.6k sqft3005 Lexham Rd, Louisville, KY 40220Off Market
- $333,100-- bd3 ba2.1k sqft7608 Petty Jay Ct, Louisville, KY 40220Off Market
- $296,600-- bd2 ba1.7k sqft3011 Lexham Rd, Louisville, KY 40220Off Market
Nearby schools
GreatSchools rating
- 3/10Klondike Elementary SchoolGrades: PK-5Distance: 1.2 mi
- 4/10Westport Middle SchoolGrades: 6-8Distance: 4.9 mi
- 2/10Jeffersontown High SchoolGrades: 9-12Distance: 1.9 mi


Get pre-qualified for a loan
At Zillow Home Loans, we can pre-qualify you in as little as 5 minutes with no impact to your credit score.An equal housing lender. NMLS #10287.
Sell for more on Zillow
Get a Zillow Showcase℠ listing at no additional cost and you could sell for .
$406,900
2% more
+$8,138
With Zillow Showcase(estimated)
$415,038
- Kentucky
- Jefferson County
- Louisville
- 40220
- Jeffersontown
- 7604 Petty Jay Ct
Nearby cities
Nearby neighborhoods
Nearby zip codes
Other Louisville Topics
