Skip main navigation
Sold for $407,990
  • $407,990

    7604 Piper Cir, Milton, FL 32583

    5beds
    2,614sqft
    Single Family Residence
    Built in 2024
    0.31 Acres Lot
    $414,300 Zestimate®
    $156/sqft
    $2,693 Estimated rent

    Home value

    $414,300

    $377,000 - $452,000

    $2,693/mo

    Zestimate® history
    Loading
    Loading...

    Owner options

    List your home for rent

    $2,693/mo

    Rent Zestimate®

    Find your next renter with Zillow Rental Manager. Plus, with online applications, you can quickly screen prospective tenants – for free.

    Learn more

    $2,693/mo

    Rent Zestimate®

    Refinance and save

    $2,972/mo

    Est. payment

    Refinancing to a lower rate could help reduce your monthly payments and save thousands over the life of the loan.

    See today's rates

    $2,972/mo

    Est. payment

    Explore your selling options

    Work with a Zillow partner agent

    Leverage their expertise and Zillow's premium Showcase listings to get your home seen by more buyers.

    Get started

    List with your own agent

    Get your home in front of millions of buyers by listing it on Zillow.

    Learn how to do it

    Sell it yourself

    Take full control of how buyers see your home on Zillow by listing For Sale by Owner (FSBO).

    List your home

    What's special

    Generously sized pantryDen or flex spaceCovered outdoor living spaceElegant brick exteriorCovered entrySplit-bedroom planGrandeur and thoughtful design
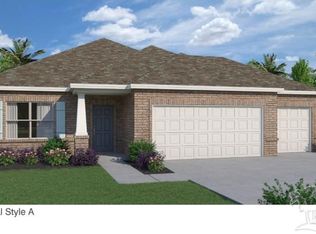
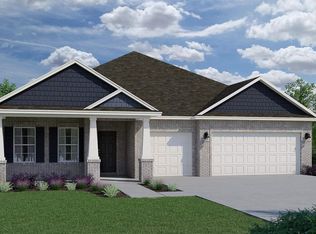

    PRIOR MODEL HOME, WITH TRIM/PAINT UPRGRADES, SOUND SYSTEM, ALARM/CAMERA SYSTEM! This 4-bedroom, 3-bathroom haven, complete with a 3-car garage. You’ll be captivated by the elegant brick exterior and covered entry – a preview of the sophistication that awaits within. Step through the foyer, and the Santa Rosa unfolds with a sense of grandeur and thoughtful design. To the side, discover a bedroom and a hallway bathroom, creating an inviting space for guests. Adjacent, a blank canvas wall invites you to showcase your cherished photographs, personalizing your home from the moment you enter. Further along, find a den or flex space – an ideal spot for a home office, creative studio, or a quiet retreat. A hallway closet adds practicality to your daily routine. Continuing in, it reveals a dining room open to the kitchen and great room – a seamless blend of elegance and functionality. The kitchen, a culinary enthusiast’s dream, features a central island with a convenient dishwasher and sink. A generously sized pantry ensures you have ample storage space, allowing you to keep your kitchen organized and clutter-free. The great room has access to the covered outdoor living space at the back of the home, which extends your living area, creating a perfect setting for entertaining or simply enjoying the Florida lifestyle. The Santa Rosa’s split-bedroom plan ensures privacy and tranquility. On one side, discover the owner’s suite – a retreat of luxury tucked away. Revel in the spaciousness of the large walk-in closet, private water closet, and a linen closet all conveniently housed within the owner’s bathroom. On the opposite side of the home, find two more bedrooms.

    Zillow last checked:

    Listing updated:

    Listed by:

    Trish Lohela,

    HOLIDAY BUILDERS OF THE GULF COAST, LLC

    Bought with:

    Jessica Drew

    KELLER WILLIAMS REALTY EMERALD COAST WEST BRANCH

    Source: PAR,MLS#: 671172MLS Logo

    Facts & features

    Interior

    Bedrooms & bathrooms
    • Bedrooms: 5
    • Bathrooms: 3
    • Full bathrooms: 3
    Primary bedroom
    • Level: First
    • Area: 255
    • Dimensions: 17 x 15
    Dining room
    • Level: First
    • Area: 140
    • Dimensions: 14 x 10
    Heating
    • Heat Pump, Central
    Cooling
    • Heat Pump, Central Air
    Appliances
    • Included: Electric Water Heater, Dryer, Washer, Dishwasher, Disposal, Microwave, Refrigerator
    • Laundry: Inside, W/D Hookups
    Features
    • Baseboards, Crown Molding, High Ceilings, High Speed Internet, Recessed Lighting, Sound System, Smart Thermostat
    • Flooring: Tile, Carpet, Simulated Wood
    • Windows: Double Pane Windows
    • Has basement: No
    Interior area
    • Total structure area: 2,614
    • Total interior livable area: 2,614 sqft

    Property

    Parking
    • Total spaces: 3
    • Parking features: 3 Car Garage, Garage Door Opener
    • Garage spaces: 3
    Features
    • Levels: One
    • Stories: 1
    • Patio & porch: Covered, Porch
    • Pool features: None
    • Fencing: Partial
    Lot
    • Size: 0.31 Acres
    • Features: Corner Lot, Sprinkler
    Details
    • Parcel number: 362n28000800b000280
    • Zoning description: Res Single

    Construction

    Type & style
    • Home type: SingleFamily
    • Architectural style: Ranch
    • Property subtype: Single Family Residence
    Materials
    • Brick, Concrete, Frame
    • Foundation: Slab
    • Roof: Shingle
    Condition
    • New Construction
    • New construction: Yes
    • Year built: 2024
    Details
    • Warranty included: Yes

    Utilities & green energy

    • Electric: Circuit Breakers
    • Sewer: Public Sewer
    • Water: Public
    • Utilities for property: Cable Available
    Green energy
    • Energy efficient items: Heat Pump, Ridge Vent

    Community & neighborhood

    Security
    • Security features: Security System
    Location
    • Region: Milton
    • Subdivision: Airway Oaks

    HOA & financial

    HOA
    • Has HOA: Yes
    • HOA fee: $384 annually
    • Services included: Association, Maintenance, Management

    Other

    Other facts
    • Price range: $408K - $408K
    • Road surface type: Paved

    Price history

    DateEventPrice
    2/18/2026Sold$407,990-6.9%$156/sqft
    Source: PAR #671172 Report a problem
    1/26/2026Pending sale$438,000+7.4%$168/sqft
    Source: PAR #671172 Report a problem
    1/24/2026Price change$407,990-6.9%$156/sqft
    Source: Holiday Builders Report a problem
    9/23/2025Price change$438,000-0.2%$168/sqft
    Source: PAR #671172 Report a problem
    9/19/2025Listed for sale$439,000+3.4%$168/sqft
    Source: PAR #671172 Report a problem
    9/15/2022Listing removed--
    Source: Holiday Builders Report a problem
    9/1/2022Price change$424,528-8.4%$162/sqft
    Source: Holiday Builders Report a problem
    8/19/2022Listed for sale$463,528+1.7%$177/sqft
    Source: Holiday Builders Report a problem
    5/2/2022Listing removed--
    Source: Holiday Builders Report a problem
    4/20/2022Price change$455,648+2%$174/sqft
    Source: Holiday Builders Report a problem
    4/9/2022Price change$446,648+0.4%$171/sqft
    Source: Holiday Builders Report a problem
    4/1/2022Price change$445,018+4.2%$170/sqft
    Source: Holiday Builders Report a problem
    3/7/2022Listed for sale$427,010$163/sqft
    Source: Holiday Builders Report a problem

    Public tax history

    YearProperty taxesTax assessment
    2024$4,124 -0.1%$348,072 +1.6%
    2023$4,126 +5691.4%$342,537 +6890.6%
    2022$71 +20.9%$4,900
    2021$59 $4,900

    Find assessor info on the county website

    Neighborhood: 32583

    Nearby schools

    GreatSchools rating
    Schools provided by the listing agent
    • Elementary: East Milton
    • Middle: KING
    • High: Milton

    Source: PAR. This data may not be complete. We recommend contacting the local school district to confirm school assignments for this home.

    Get pre-qualified for a loan
    At Zillow Home Loans, we can pre-qualify you in as little as 5 minutes with no impact to your credit score.

    An equal housing lender. NMLS #10287.

    Sell for more on Zillow
    Get a Zillow Showcase℠ listing at no additional cost and you could sell for .
    $414,300
    2% more
    +$8,286
    With Zillow Showcase(estimated)
    $422,586