Move Right In! Fully Updated with Modern Elegance
Step inside a home that looks and feels brand new! This solidly built 4-bedroom, 2.5-bathroom gem has been beautifully refreshed from top to bottom with fresh paint, brand-new flooring, and plush new carpet.
The spacious layout immediately impresses with dramatic vaulted ceilings in the main living room, creating a bright and airy atmosphere. The kitchen comes ready for your inner chef, boasting brand-new appliances and a charming breakfast room, complemented by a formal dining room for elegant entertaining. Need to work from home? The dedicated den/office alcove offers the perfect quiet retreat.
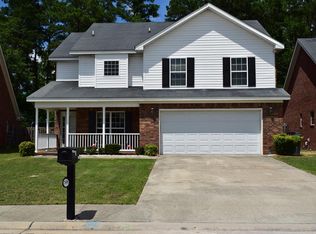
Unwind in the coveted first-floor primary suite, featuring its own vaulted ceilings, a large walk-in closet, and a double-vanity bath. Upstairs you'll find 3 additional generous sized bedrooms and the convenience of a full bath. Outside, your choice of relaxation awaits: sip morning coffee on the large covered front porch or host weekend barbecues on the backyard patio.
For sale
$299,900
7604 Pleasantville Way, Grovetown, GA 30813
4beds
2,395sqft
Single Family Residence
Built in 2006
5,662 Square Feet Lot
$298,500 Zestimate®
$125/sqft
$-- HOA
What's special
Coveted first-floor primary suiteLarge covered front porchBright and airy atmosphereCharming breakfast roomBrand-new appliancesLarge walk-in closetDouble-vanity bath
- 31 days |
- 575 |
- 88 |
Zillow last checked:
Listing updated:
Listed by:
Wanda Suggs 706-699-4669,
6-Star Realty, LLC,
Ronald Winston Suggs 706-627-5735,
6-Star Realty, LLC
Source: Hive MLS,MLS#: 100579594
Originating MLS: REALTORS® of Greater Augusta
Loading...
Facts & features
Interior
Bedrooms & bathrooms
- Bedrooms: 4
- Bathrooms: 3
- Full bathrooms: 2
- 1/2 bathrooms: 1
Rooms
- Room types: Laundry, Master Bedroom, Great Room, Office, Dining Room, Breakfast Room, Bedroom 2, Bedroom 3, Bedroom 4
Primary bedroom
- Level: Main
- Dimensions: 15 x 14
Bedroom 2
- Level: Upper
- Dimensions: 12 x 11
Bedroom 3
- Level: Upper
- Dimensions: 12 x 11
Bedroom 4
- Level: Upper
- Dimensions: 11 x 10
Breakfast room
- Level: Main
- Dimensions: 10 x 10
Dining room
- Level: Main
- Dimensions: 13 x 11
Great room
- Level: Main
- Dimensions: 18 x 15
Kitchen
- Level: Main
- Dimensions: 10 x 12
Laundry
- Description: Lndry Rm
- Level: Main
- Dimensions: 9 x 6
Office
- Level: Main
- Dimensions: 11 x 12
Heating
- Fireplace(s), Electric, Forced Air
Cooling
- Central Air, Ceiling Fan(s)
Appliances
- Included: Built-In Microwave, Refrigerator, Range, Disposal, Dishwasher
- Laundry: Dryer Hookup, Washer Hookup
Features
- Master Downstairs, Walk-in Closet(s), Vaulted Ceiling(s), Entrance Foyer, Pantry, Walk-in Shower, Blinds/Shades, Eat-in Kitchen, Walk-In Closet(s)
- Flooring: LVT/LVP, Carpet
- Basement: None
- Attic: Floored,Partially Finished,Pull Down Stairs,Storage
Interior area
- Total structure area: 2,395
- Total interior livable area: 2,395 sqft
Video & virtual tour
Property
Parking
- Total spaces: 2
- Parking features: Attached, Concrete, Garage
- Attached garage spaces: 2
Features
- Levels: Two
- Patio & porch: Patio, Porch, Front Porch, Rear Porch
- Fencing: Privacy,Fenced
- Has view: Yes
- View description: See Remarks
- Frontage type: See Remarks
Lot
- Size: 5,662 Square Feet
- Dimensions: .13
Details
- Parcel number: G09 233
- Zoning: Residential
- Special conditions: Standard
Construction
Type & style
- Home type: SingleFamily
- Property subtype: Single Family Residence
Materials
- Brick, Wood Frame
- Foundation: Slab
- Roof: Composition
Condition
- New construction: No
- Year built: 2006
Utilities & green energy
- Sewer: Public Sewer
- Water: Public
- Utilities for property: Cable Available, Water Available
Community & HOA
Community
- Security: Smoke Detector(s)
- Subdivision: Main Street
HOA
- Has HOA: No
Location
- Region: Grovetown
Financial & listing details
- Price per square foot: $125/sqft
- Tax assessed value: $293,165
- Annual tax amount: $3,282
- Date on market: 6/6/2026
- Cumulative days on market: 31 days
- Listing agreement: Exclusive Agency
- Listing terms: Cash,Conventional,FHA,VA Loan
Estimated market value
$298,500
$284,000 - $313,000
$1,997/mo
Price history
| Date | Event | Price |
|---|---|---|
| 6/6/2026 | Listed for sale | $299,900+81.9%$125/sqft |
Source: | ||
| 3/28/2020 | Listing removed | $1,350$1/sqft |
Source: RE/MAX PARTNERS #451966 Report a problem | ||
| 3/10/2020 | Price change | $1,350-3.6%$1/sqft |
Source: RE/MAX PARTNERS #451966 Report a problem | ||
| 2/17/2020 | Listed for rent | $1,400+8.1%$1/sqft |
Source: RE/MAX Partners Report a problem | ||
| 6/22/2015 | Listing removed | $1,295$1/sqft |
Source: Meybohm LLC Report a problem | ||
| 6/10/2015 | Listed for rent | $1,295+8.4%$1/sqft |
Source: Meybohm LLC Report a problem | ||
| 4/8/2015 | Listing removed | $1,195 |
Source: Meybohm LLC Report a problem | ||
| 4/2/2015 | Listed for rent | $1,195 |
Source: Meybohm LLC Report a problem | ||
| 2/24/2015 | Listing removed | $1,195 |
Source: Meybohm LLC Report a problem | ||
| 2/3/2015 | Listed for rent | $1,195 |
Source: Meybohm LLC Report a problem | ||
| 10/16/2006 | Sold | $164,900$69/sqft |
Source: | ||
Public tax history
| Year | Property taxes | Tax assessment |
|---|---|---|
| 2025 | $3,283 -4.1% | $293,165 +1% |
| 2024 | $3,424 +5.4% | $290,231 +8.2% |
| 2023 | $3,249 +13.5% | $268,311 +15.5% |
| 2022 | $2,862 +9% | $232,321 +13.8% |
| 2021 | $2,627 +8.1% | $204,065 +175.1% |
| 2020 | $2,430 +2.1% | $74,172 +4.7% |
| 2019 | $2,380 +3.9% | $70,829 +3.9% |
| 2018 | $2,291 +8.1% | $68,189 +4.8% |
| 2017 | $2,120 | $65,042 +5.8% |
| 2016 | $2,120 +8.6% | $61,461 +8.4% |
| 2015 | $1,952 +7.3% | $56,705 +0.6% |
| 2014 | $1,818 +13.3% | $56,384 +10.1% |
| 2012 | $1,605 -10.8% | $51,203 -9.2% |
| 2011 | $1,800 -18.4% | $56,422 -18.1% |
| 2010 | $2,206 -5.5% | $68,920 -4.7% |
| 2009 | $2,334 +3.4% | $72,329 -1% |
| 2008 | $2,257 +14.4% | $73,049 +10.8% |
| 2007 | $1,973 | $65,914 |
Find assessor info on the county website
Monthly payment
Est. payment$--/mo
Payment breakdown
Explore the cost of this home by adjusting the details. Changes won't be saved.All calculations are estimates and provided by Zillow, Inc. for informational purposes only. Actual amounts may vary.
HOA fees may include property taxes on listings classified as Co-Ops. Contact the listing agent and/or owner for fee details.
Mortgage interest rates are dependent on a number of factors, including credit score, down payment, and repayment length. Interest rate data provided by Zillow Group Marketplace, Inc. as of 1/1/1970 from various mortgage lenders with which we have lead or other similar arrangements; the Estimated Payment is an average of those rates.
See how much you could borrow to make a competitive offer.
Climate risks
Neighborhood: 30813
Nearby schools
GreatSchools rating
- 8/10Cedar Ridge Elementary SchoolGrades: PK-5Distance: 0.7 mi
- 6/10Grovetown Middle SchoolGrades: 6-8Distance: 0.8 mi
- 5/10Grovetown High SchoolGrades: 9-12Distance: 3.7 mi
Schools provided by the listing agent
- Elementary: Cedar Ridge
- Middle: Grovetown
- High: Grovetown High
Source: Hive MLS. This data may not be complete. We recommend contacting the local school district to confirm school assignments for this home.
A local agent can set up tours, give advice and negotiate with sellers.
- Georgia
- Columbia County
- Grovetown
- 30813
- 7604 Pleasantville Way