Skip main navigation
Closed
  • $1,492,500

    7604 Polyantha Rose Cir, Matthews, NC 28104

    5beds
    5,197sqft
    Single Family Residence
    Built in 2007
    0.53 Acres Lot
    $1,492,500 Zestimate®
    $287/sqft
    $5,650 Estimated rent

    Home value

    $1,492,500

    $1.42M - $1.57M

    $5,650/mo

    Zestimate® history
    Loading
    Loading...

    Owner options

    List your home for rent

    $5,650/mo

    Rent Zestimate®

    Find your next renter with Zillow Rental Manager. Plus, with online applications, you can quickly screen prospective tenants – for free.

    Learn more

    $5,650/mo

    Rent Zestimate®

    Refinance and save

    $9,110/mo

    Est. payment

    Refinancing to a lower rate could help reduce your monthly payments and save thousands over the life of the loan.

    See today's rates

    $9,110/mo

    Est. payment

    Explore your selling options

    Work with a Zillow partner agent

    Leverage their expertise and Zillow's premium Showcase listings to get your home seen by more buyers.

    Get started

    List with your own agent

    Get your home in front of millions of buyers by listing it on Zillow.

    Learn how to do it

    Sell it yourself

    Take full control of how buyers see your home on Zillow by listing For Sale by Owner (FSBO).

    List your home

    What's special

    Sun filled roomsLarge dining roomMature treesMeticulously maintained landscapingProfessionally maintained lawnScreened porchExpansive paver patio
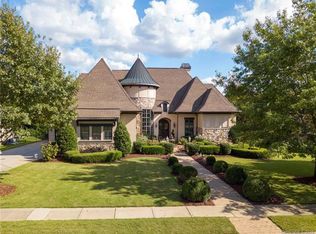
    Fabulous custom-built home nestled in a quiet community with mature trees and meticulously maintained landscaping-beautiful both inside and out. Elegance begins at the covered entry with 10' iron doors and continues throughout. Hardwood flooring flows through all shared spaces on main level, complemented by sun filled rooms. The primary BR is spacious, features a fireplace, and offers direct access to a screened porch. A secondary BR with an en suite full bath is also on the main level, along with a large dining room and great room perfect for family gatherings and entertaining. The kitchen is as functional as it is beautiful, offering ample counter space, a large island, 2 separate sinks, a walk in pantry, and abundant cabinet storage. The adjoining keeping room features a second fireplace and is large enough for casual dining table or a cozy seating arrangement- ideal for relaxed everyday living.. Upstairs you'll find three additional BRs, 2 full baths, a billiard loft with a built in bar, a bonus room or sixth BR and a huge storage closet. The outdoor space is equally impressive, with a screened porch, expansive paver patio and mature landscaping filled with flowering trees and shrubs-all set on a professionally maintained lawn. A 3 car garage provides generous storage for vehicles and more. All of this is just minutes from shops and restaurants at Waverly and Matthews . 18 miles to uptown, and served by the highly sought after Weddington school district, completing and exceptional combination of location, lifestyle, and opportunity.

    Zillow last checked:

    Listing updated:

    Listing Provided by:

    Babette Hushon babette.hushon@cbcarolinas.com,

    Coldwell Banker Realty

    Bought with:

    Donna Kelly

    Howard Hanna Allen Tate Charlotte South

    Source: Canopy MLS as distributed by MLS GRID,MLS#: 4367552MLS Logo

    Facts & features

    Interior

    Bedrooms & bathrooms
    • Bedrooms: 5
    • Bathrooms: 5
    • Full bathrooms: 4
    • 1/2 bathrooms: 1
    • Main level bedrooms: 2
    Primary bedroom
    • Features: Walk-In Closet(s)
    • Level: Main
    Bedroom s
    • Features: Walk-In Closet(s)
    • Level: Main
    Bedroom s
    • Features: Walk-In Closet(s)
    • Level: Upper
    Bedroom s
    • Features: Walk-In Closet(s)
    • Level: Upper
    Bedroom s
    • Features: Walk-In Closet(s)
    • Level: Upper
    Bedroom s
    • Features: Walk-In Closet(s)
    • Level: Upper
    Bathroom full
    • Level: Main
    Bathroom full
    • Level: Main
    Bathroom half
    • Level: Main
    Bathroom full
    • Level: Upper
    Bathroom full
    • Level: Upper
    Other
    • Level: Upper
    Bonus room
    • Features: Walk-In Closet(s)
    • Level: Upper
    Dining room
    • Level: Main
    Other
    • Level: Main
    Other
    • Level: Main
    Kitchen
    • Features: Kitchen Island, Walk-In Pantry
    • Level: Main
    Laundry
    • Level: Main
    Heating
    • Forced Air, Natural Gas, Zoned
    Cooling
    • Central Air, Zoned
    Appliances
    • Included: Dishwasher, Disposal, Exhaust Hood, Gas Cooktop, Ice Maker, Microwave
    • Laundry: Electric Dryer Hookup, Laundry Room, Main Level, Sink
    Features
    • Flooring: Carpet, Tile, Wood
    • Has basement: No
    • Fireplace features: Keeping Room, Primary Bedroom
    Interior area
    • Total structure area: 5,197
    • Total interior livable area: 5,197 sqft
    • Finished area above ground: 5,197
    • Finished area below ground: 0

    Property

    Parking
    • Total spaces: 3
    • Parking features: Driveway, Attached Garage, Garage Faces Side, Garage on Main Level
    • Attached garage spaces: 3
    • Has uncovered spaces: Yes
    Features
    • Levels: Two
    • Stories: 2
    • Patio & porch: Patio, Screened
    • Fencing: Back Yard
    Lot
    • Size: 0.53 Acres
    • Dimensions: 115 x 200 x 115 x 200
    • Features: Level
    Details
    • Parcel number: 06117237
    • Zoning: AN2
    • Special conditions: Standard

    Construction

    Type & style
    • Home type: SingleFamily
    • Property subtype: Single Family Residence
    Materials
    • Brick Partial, Stucco
    • Foundation: Crawl Space
    Condition
    • New construction: No
    • Year built: 2007
    Details
    • Builder name: Conger Builders Inc

    Utilities & green energy

    • Sewer: County Sewer
    • Water: County Water
    • Utilities for property: Cable Available, Electricity Connected, Fiber Optics

    Community & neighborhood

    Location
    • Region: Matthews
    • Subdivision: Rose Hill

    HOA & financial

    HOA
    • Has HOA: Yes
    • HOA fee: $550 semi-annually
    • Association name: Cedar Management
    • Association phone: 704-644-8808

    Other

    Other facts
    • Listing terms: Cash,Conventional
    • Road surface type: Concrete, Paved

    Price history

    DateEventPrice
    5/22/2026Sold$1,492,500+7%$287/sqft
    Source: Canopy MLS as distributed by MLS GRID #4367552 Report a problem
    4/24/2026Pending sale$1,395,000$268/sqft
    Source: Canopy MLS as distributed by MLS GRID #4367552 Report a problem
    4/23/2026Listed for sale$1,395,000+18.7%$268/sqft
    Source: Canopy MLS as distributed by MLS GRID #4367552 Report a problem
    5/3/2023Sold$1,175,000$226/sqft
    Source: Public Record Report a problem
    9/30/2022Listing removed--
    Source: Canopy MLS as distributed by MLS GRID #3884708 Report a problem
    9/8/2022Price change$1,175,000-9.6%$226/sqft
    Source: Canopy MLS as distributed by MLS GRID #3884708 Report a problem
    7/18/2022Listed for sale$1,300,000+796.6%$250/sqft
    Source: Canopy MLS as distributed by MLS GRID #3884708 Report a problem
    7/24/2006Sold$145,000$28/sqft
    Source: Public Record Report a problem

    Public tax history

    YearProperty taxesTax assessment
    2025$6,519 +1.1%$1,304,800 +37.7%
    2024$6,448 +7.5%$947,300
    2023$5,996 -0.5%$947,300
    2022$6,025 $947,300
    2021$6,025 +2%$947,300 +25.5%
    2020$5,909 $754,800
    2019$5,909 +7.1%$754,800
    2018$5,517 $754,800
    2017$5,517 -4.6%$754,800
    2016$5,786 $754,800
    2015$5,786 +5%$754,800 -7.2%
    2014$5,512 $813,800
    2013-- $813,800
    2012-- $813,800
    2011-- $813,800
    2010-- $813,800
    2009$5,462 $813,800
    2008$5,462 +474.5%$813,800 +511.9%
    2007$951 +11.6%$133,000
    2006$852 $133,000
    2005-- $133,000

    Find assessor info on the county website

    Neighborhood: 28104

    Nearby schools

    GreatSchools rating
    Schools provided by the listing agent
    • Elementary: Antioch
    • Middle: Weddington
    • High: Weddington

    Source: Canopy MLS as distributed by MLS GRID. This data may not be complete. We recommend contacting the local school district to confirm school assignments for this home.

    Get a cash offer in 3 minutes
    Find out how much your home could sell for in as little as 3 minutes with a no-obligation cash offer.
    Estimated market value
    $1,492,500
    Get a cash offer in 3 minutes
    Find out how much your home could sell for in as little as 3 minutes with a no-obligation cash offer.
    Estimated market value
    $1,492,500