Skip main navigation
Sold for $209,000
  • $209,000

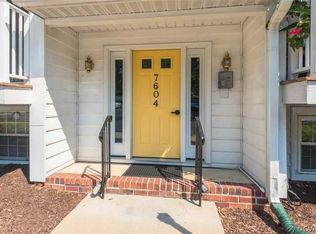
    7604 Roscommon Ct APT 2409, Henrico, VA 23228

    2beds
    848sqft
    Condominium
    Built in 1989
    -- sqft lot
    $209,500 Zestimate®
    $246/sqft
    $1,513 Estimated rent

    Home value

    $209,500

    $197,000 - $222,000

    $1,513/mo

    Zestimate® history
    Loading
    Loading...

    Owner options

    List your home for rent

    $1,513/mo

    Rent Zestimate®

    Find your next renter with Zillow Rental Manager. Plus, with online applications, you can quickly screen prospective tenants – for free.

    Learn more

    $1,513/mo

    Rent Zestimate®

    Refinance and save

    $1,264/mo

    Est. payment

    Refinancing to a lower rate could help reduce your monthly payments and save thousands over the life of the loan.

    See today's rates

    $1,264/mo

    Est. payment

    Explore your selling options

    Work with a Zillow partner agent

    Leverage their expertise and Zillow's premium Showcase listings to get your home seen by more buyers.

    Get started

    List with your own agent

    Get your home in front of millions of buyers by listing it on Zillow.

    Learn how to do it

    Sell it yourself

    Take full control of how buyers see your home on Zillow by listing For Sale by Owner (FSBO).

    List your home

    What's special

    Welcome to 7604 Roscommon Ct #2409—an updated and move-in ready condo offering comfort, convenience, and low-maintenance living. This well-maintained unit was thoughtfully updated in 2019, featuring modern finishes and an inviting, open layout perfect for everyday living and entertaining. Recent improvements include a brand new HVAC system installed in 2025, providing peace of mind and energy efficiency for years to come. The home is filled with natural light and offers a functional floor plan designed for easy living. As an added bonus, the two mounted flat screen TVs convey with the property—making your move even more seamless. Ideally located near shopping, dining, and major commuter routes, this is a great opportunity to own a stylish, updated home in a convenient location. Don’t miss it!

    Zillow last checked:

    Listing updated:

    Listed by:

    Gary Pennington garypennington1967@gmail.com,

    RE/MAX Commonwealth

    Bought with:

    Tracy Kerzanet, 0225076989

    The Kerzanet Group LLC

    Source: CVRMLS,MLS#: 2611535MLS LogoOriginating MLS: Central Virginia Regional MLS

    Facts & features

    Interior

    Bedrooms & bathrooms
    • Bedrooms: 2
    • Bathrooms: 2
    • Full bathrooms: 2
    Primary bedroom
    • Level: First
    • Dimensions: 0 x 0
    Bedroom 2
    • Level: First
    • Dimensions: 0 x 0
    Other
    • Description: Tub & Shower
    • Level: First
    Kitchen
    • Level: First
    • Dimensions: 0 x 0
    Laundry
    • Level: First
    • Dimensions: 0 x 0
    Living room
    • Level: First
    • Dimensions: 0 x 0
    Heating
    • Electric, Heat Pump
    Cooling
    • Heat Pump
    Appliances
    • Included: Dryer, Dishwasher, Electric Water Heater, Disposal, Microwave, Refrigerator, Stove
    • Laundry: Washer Hookup, Dryer Hookup
    Features
    • Bedroom on Main Level, Ceiling Fan(s), Granite Counters, Main Level Primary, Cable TV
    • Flooring: Laminate, Tile
    • Has basement: No
    • Attic: Access Only
    Interior area
    • Total interior livable area: 848 sqft
    • Finished area above ground: 848
    • Finished area below ground: 0

    Property

    Parking
    • Parking features: Assigned
    Features
    • Levels: One
    • Stories: 1
    • Patio & porch: Balcony
    • Pool features: None
    • Fencing: None
    Lot
    • Size: 435 Square Feet
    Details
    • Parcel number: 7647578973.021
    • Zoning description: R6

    Construction

    Type & style
    • Home type: Condo
    • Architectural style: Low Rise
    • Property subtype: Condominium
    • Attached to another structure: Yes
    Materials
    • Drywall, Frame, Vinyl Siding
    • Roof: Composition
    Condition
    • Resale
    • New construction: No
    • Year built: 1989

    Utilities & green energy

    • Sewer: Public Sewer
    • Water: Public

    Community & HOA

    Community
    • Subdivision: Shannon Green Condo
    HOA
    • Has HOA: Yes
    • Services included: Association Management, Common Areas, Insurance, Maintenance Grounds, Snow Removal, Trash, Water
    • HOA fee: $255 monthly
    Location
    • Region: Henrico

    Financial & listing details

    • Price per square foot: $246/sqft
    • Tax assessed value: $209,700
    • Annual tax amount: $1,681
    • Date on market: 6/3/2026
    • Ownership: Individuals
    • Ownership type: Sole Proprietor

    Price history

    DateEventPrice
    6/11/2026Sold$209,000-0.5%$246/sqft
    Source: CVRMLS #2611535 Report a problem
    5/8/2026Pending sale$210,000$248/sqft
    Source: CVRMLS #2611535 Report a problem
    5/2/2026Listed for sale$210,000+51.1%$248/sqft
    Source: CVRMLS #2611535 Report a problem
    8/16/2019Sold$139,000$164/sqft
    Source: CVRMLS #1921673 Report a problem
    6/30/2019Listed for sale$139,000+23.6%$164/sqft
    Source: Napier REALTORS ERA #1921673 Report a problem
    8/19/2005Sold$112,500+50.1%$133/sqft
    Source: Public Record Report a problem
    12/27/2002Sold$74,950$88/sqft
    Source: Public Record Report a problem

    Public tax history

    YearProperty taxesTax assessment
    2025$1,682 +0.2%$202,600 +2.6%
    2024$1,679 +12.7%$197,500 +12.7%
    2023$1,490 +14.9%$175,300 +14.9%
    2022$1,297 +6.3%$152,600 +8.8%
    2021$1,221 +32%$140,300 +8.2%
    2020$925 +8.4%$129,700 +22%
    2019$853 $106,300 +8.4%
    2018$853 +133.8%$98,100 +16.9%
    2017$365 -50%$83,900
    2016$730 +6.5%$83,900 -2.3%
    2015$686 $85,900 +9%
    2014$686 $78,800
    2013-- $78,800 -6.1%
    2012-- $83,900 -19.7%
    2011-- $104,500 -4.7%
    2010-- $109,600 -6.1%
    2009-- $116,700
    Find assessor info on the county website

    Neighborhood: Laurel

    Nearby schools

    GreatSchools rating
    Schools provided by the listing agent
    • Elementary: Dumbarton
    • Middle: Brookland
    • High: Hermitage

    Source: CVRMLS. This data may not be complete. We recommend contacting the local school district to confirm school assignments for this home.

    Get a cash offer in 3 minutes
    Find out how much your home could sell for in as little as 3 minutes with a no-obligation cash offer.
    Estimated market value
    $209,500
    Get a cash offer in 3 minutes
    Find out how much your home could sell for in as little as 3 minutes with a no-obligation cash offer.
    Estimated market value
    $209,500